200 Southwest Road, Waterbury, CT 06708
- 4 beds |
- 4 baths |
- 2,612 sqft
 Single-Family Home
  Built in 1986
  0.6acre lot
 2 car garage
  $248/sqft
  Listed 3 days ago
Property Description
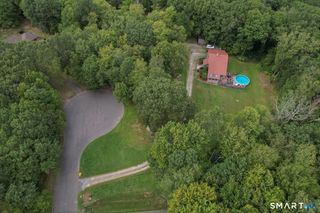
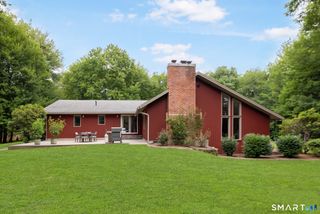
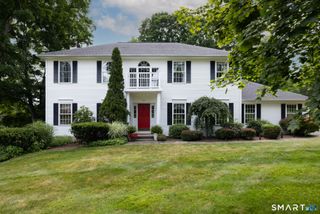
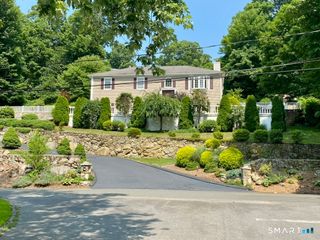
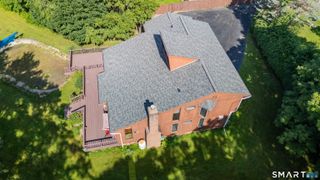
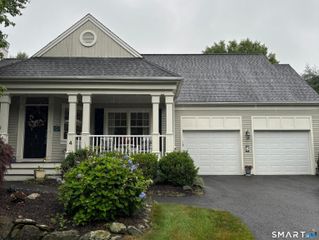
A rare fully furnished home in one of Waterbury's most unique settings. Wake up to views of Waterbury Country Club, including the 6th hole green and 7th hole fairway, enjoy morning coffee with the golf course as your backdrop, and start the day with an early round moments from home. In the evening, unwind by the private pond with sunset views, wildlife, and the peaceful feel of a nature preserve. Fully refreshed over the past five years, the home and grounds have been improved and transformed into a private, park-like property. The main level offers formal living and dining rooms, a spacious kitchen with dining area and gas fireplace, family room, laundry, powder room, and office/library with built-ins that can also serve as a bedroom. A garden-view lounge creates a year-round retreat for coffee, reading, or a cocktail overlooking the landscaped grounds, with a separate sunroom adding extra light and flexibility. A private stairway leads to a separate second-level bedroom suite with full bath, ideal for guests, extended family, or a private work retreat. The main second level includes a primary suite with full bath and custom built-ins, two additional bedrooms, and another full bath. Outside, enjoy a two-level patio/deck with hot tub, perfect for entertaining or relaxing in a resort-like setting. Golf course views, pondside serenity, park-like grounds, flexible living, attached garage, generous storage, and furnishings included make this a rare turnkey opportunity.
- Listing Status:
- Active
- Date Added:
- July 24, 2026
- Data Last Updated:
- July 28, 2026 at 4:50AM
- Listing Office:
- Derek Greene : (888) 278-5840
- Listing Agent:
- Derek Greene : (888) 278-5840
- MLS ID:
- 24193973

- General: GrillAwningsGuttersGarden AreaHot TubCovered Deck
- Style: Cape Cod
- Parking: Parking spaces: 6
- Roofing: Asphalt Shingle
- County: New Haven
- Driveway: PavedPrivateAsphalt
- Zoning: RS-121395210
- Water: Public Water Connected
- Sewer: Public Sewer Connected
This listing courtesy of Derek Greene , Derek Greene
Monthly Payment
- Principal & Interest $
- Property Taxes $
- Home Insurance $
- VA Funding Fee $