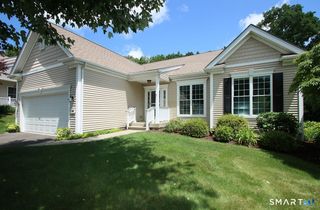
10 Curtis Road, Middlebury, CT 06762
- 4 beds |
- 3 baths |
- 2,484 sqft
 Single-Family Home
  Built in 1999
  0.46acre lot
 2 car garage
  $272/sqft
  Listed 12 days ago
Property Description
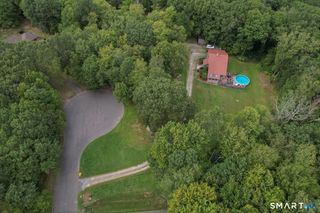
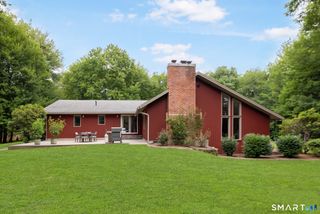
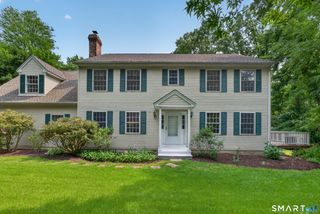
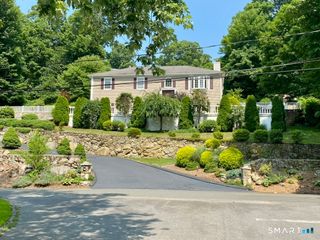
Well-maintained, single-owner Center Hall Colonial located on a corner lot in an established neighborhood. This 4-bedroom, 2.5-bath home offers a functional floor plan, a 2-car garage and central air. The main level features a formal living room and dining room, an updated eat-in kitchen with new granite counters, tile backsplash, new stainless steel appliances, and a slider to the deck. The kitchen opens to the family room with a fireplace, creating a comfortable gathering space. A half bath completes the first floor. Upstairs you'll find 4 bedrooms, including a primary suite with two walk-in closets and a full bath with a corner tub. The second-floor laundry adds everyday convenience. The unfinished walk-out basement offers excellent storage and future expansion potential. Outside, enjoy the deck, patio, and private backyard. Conveniently located in the award-winning Region 15 school district and close to parks, schools, the library, shopping, restaurants, and major commuter routes. A move-in ready home in a sought-after neighborhood.
- Listing Status:
- Active
- Date Added:
- July 15, 2026
- Data Last Updated:
- July 28, 2026 at 4:50AM
- Listing Office:
- Showcase Realty, Inc. : (860) 274-7000
- Listing Agent:
- Heather Dever : (203) 528-8993
- MLS ID:
- 24191383

- General: Underground UtilitiesDeckGutters
- Style: Colonial
- Roofing: Asphalt Shingle
- County: New Haven
- Zoning: R401193998
- Water: Private Well
- Sewer: Public Sewer Connected
This listing courtesy of Heather Dever , Showcase Realty, Inc.
Monthly Payment
- Principal & Interest $
- Property Taxes $
- Home Insurance $
- VA Funding Fee $

 New - 3 days ago