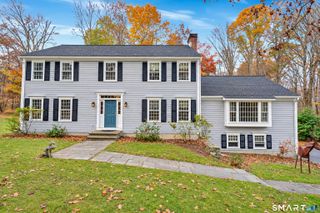
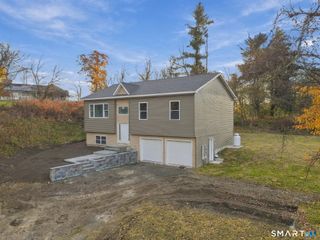
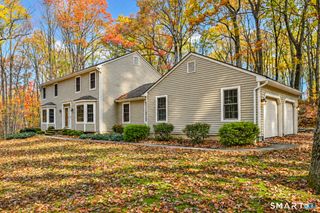
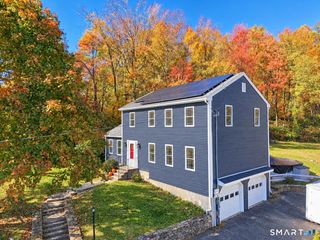
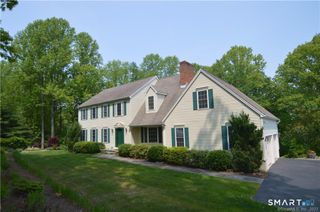
97 Westwood Drive, Middlebury, CT 06762
- 3 beds |
- 3 baths |
- 2,415 sqft
 Single-Family Home
 Built in 1974
 0.82acre lot
 2 car garage
 $298/sqft
 Listed 9 days ago
Property Description
Welcome to this stunning, completely updated home located in one of Middlebury's highly desirable neighborhoods! Offering 3 bedrooms and 2.5 bathrooms, this exceptional property showcases high-end finishes, quality craftsmanship, and thoughtful upgrades throughout. No detail has been overlooked in creating a home that perfectly blends luxury, comfort, and modern convenience. Step inside to discover beautiful hardwood floors, custom built-in closets, and an inviting propane fireplace that adds warmth and elegance. The impressive list of improvements includes a new roof (2021), updated plumbing and HVAC systems (2021), central air conditioning (2021), and enhanced spray foam insulation for improved energy efficiency. A whole-house generator provides additional peace of mind, while smart thermostats and a security system offer modern convenience. The beautifully finished lower level takes this home to another level, featuring luxurious heated floors and a temperature-controlled wine cellar, perfect for wine enthusiasts and entertaining. Outside, enjoy professionally landscaped grounds, an elegant paver walkway, and a beautiful paver patio ideal for outdoor gatherings or quiet relaxation. Additional highlights include city water, city sewer, and a prime location offering convenient access to major highways, restaurants, local vineyards, and Middlebury's highly regarded schools. Truly move-in ready!!
- Listing Status:
- Active
- Date Added:
- November 10, 2026
- Data Last Updated:
- November 20, 2026 at 4:51AM
- Listing Office:
- Better Living Realty, LLC : (203) 756-2520
- Listing Agent:
- Rob Marucci : (203) 756-2520
- MLS ID:
- 24220528

- Style: Colonial
- Roofing: Asphalt Shingle
- County: New Haven
- Zoning: R401192441
- Water: Public Water Connected
- Sewer: Public Sewer Connected
This listing courtesy of Rob Marucci , Better Living Realty, LLC
Monthly Payment
- Principal & Interest $
- Property Taxes $
- Home Insurance $
- VA Funding Fee $