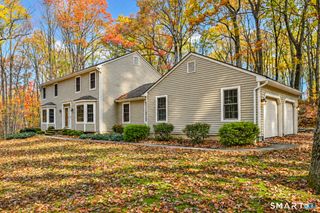
25 Joshua Town Road, Waterbury, CT 06708
- 3 beds |
- 3 baths |
- 2,201 sqft
 Single-Family Home
 Built in 2026
 1.19acre lot
 2 car garage
 $272/sqft
 Listed 13 days ago
Property Description
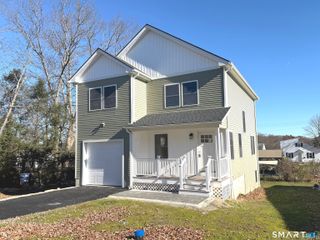
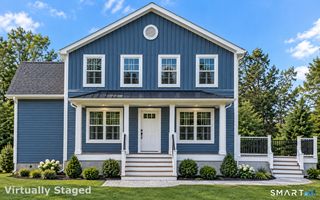
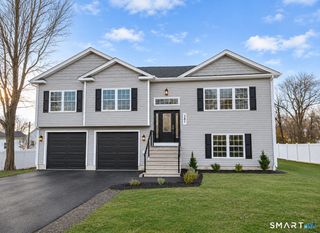
NEW CONSTRUCTION - Country Club Estates - 25 Joshua Town Road - Final Finishes in progress - Home consists of 3 bedroom, 3 full-bath raised ranch with open floor plan. Harwood Floors on Main Living level with luxury vinyl plank in finished lower-level family/rec room. Bathroom feature floor to ceiling tile. The primary suite is equipped with double vanity. Kitchen features Quartz Counter tops - G.E. Cafe Series Appliances: Range, Refrigerator, Microwave, Dishwasher, Washer & Dryer. The main level features a spacious living room flowing into the dining area and kitchen, where a center island provides a natural gathering place. The primary suite includes a walk-in closet and private full bath with floor to ceiling shower. Two additional bedrooms and a second full bath with a tub complete the main level. The lower level expands your living options with a generous recreation room ideal for a media room, home office, workout area, or lounge. A third full bath with shower stall, separate laundry room, utility area, and interior garage access add convenience. Positioned on lot to maximize privacy building & provide a large / level back yard. 12'x24' deck provides additional space for relaxation & entertaining. Bluestone Sidewalks & stone-faced retaining walls - Neutral siding, contrasting accents, provide this new home with distinctive curb appeal.
- Listing Status:
- Active
- Date Added:
- November 5, 2026
- Data Last Updated:
- November 19, 2026 at 4:52AM
- Listing Office:
- Ghent Realty Advisors : (203) 597-1077
- Listing Agent:
- Robert Ghent : (203) 543-2847
- MLS ID:
- 24217739

- General: Underground UtilitiesSidewalkDeck
- Style: Raised Ranch
- Parking: Parking spaces: 4
- Roofing: Fiberglass Shingle
- County: New Haven
- Driveway: PavedAsphalt
- Zoning: RS-122561788
- Water: Public Water Connected
- Sewer: Public Sewer Connected
This listing courtesy of Robert Ghent , Ghent Realty Advisors
Monthly Payment
- Principal & Interest $
- Property Taxes $
- Home Insurance $
- VA Funding Fee $

 New - 13 hours ago