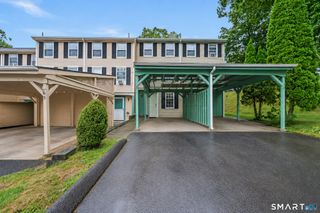
15 Rising Trail Drive 15, Middletown, CT 06457
- 3 beds |
- 2 baths |
- 1,150 sqft
 Condominium
  Built in 1976
  —— sqft lot
  1 car garage
  $209/sqft
  Listed 12 days ago
Property Description
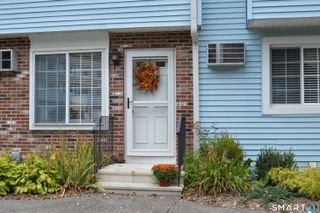
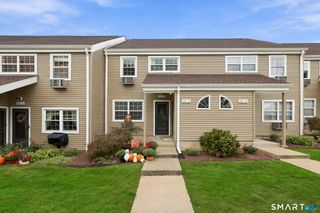
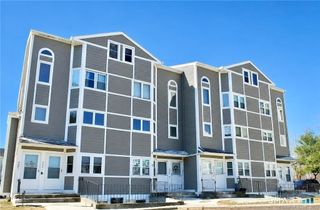
Experience the timeless elegance in this beautiful 3-bedroom, 1.5-bath townhome offering 1,232 sq. ft. of bright, comfortable living space. This refined residence features three spacious bedrooms plus a versatile Flex room with skylight on the 3rd floor, seamlessly blending classic architectural details with modern, open-concept living.. This unit also includes a 1-car under unit garage, adding convenience with additional storage and a new roof. Enjoy private outdoor living on your own personal deck and take advantage of the community pool just around the corner on warm summer days. Conveniently located close to a variety of popular restaurants, shopping and biking trails all within a prime Middletown location. Perfectly positioned close to Route 9 and I-91, this home offers the ultimate lifestyle of comfort, convenience, and commuter ease, all within a well-maintained association with a low HOA of only $450 per month. Ready to schedule your showing today.
- Listing Status:
- Active
- Date Added:
- September 23, 2026
- Data Last Updated:
- October 6, 2026 at 12:52AM
- Listing Office:
- Realty 3 CT : (860) 621-7323
- Listing Agent:
- Edward McCullough : (860) 463-2390
- MLS ID:
- 24209015

- Style: Townhouse
- Pool: In Ground Pool
- Parking: Parking spaces: 2
- HOA Amenities: Trash PickupProperty ManagementPool ServiceRoad Maintenance450.0Monthly
- County: Middlesex
- Zoning: R-151003904
- Water: Public Water Connected
- Sewer: Public Sewer Connected
This listing courtesy of Edward McCullough , Realty 3 CT
Monthly Payment
- Principal & Interest $
- Property Taxes $
- Home Insurance $
- VA Funding Fee $

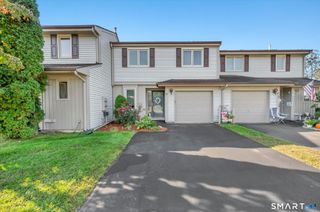
 New - 12 hours ago