26 Tuscany Hills Drive 26, Middletown, CT 06457
- 2 beds |
- 2 baths |
- 1,708 sqft
 Condominium
  Built in 2011
  —— sqft lot
  2 car garage
  $322/sqft
  Listed 1 month ago
Property Description
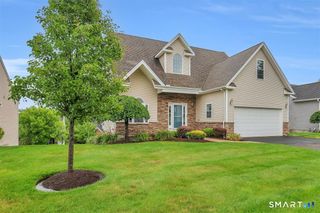
Welcome to 26 Tuscany Hills Drive, a beautifully maintained single-family ranch home loaded with charm and upgrades in this pet-friendly, 55+ active adult community! Rich hardwood floors grace the main living areas, while plush carpeting in both bedrooms adds warmth and comfort, creating an inviting atmosphere you'll love coming home to. The spacious living room features a cozy propane fireplace and opens seamlessly to the dining area and eat-in kitchen, creating an ideal space for everyday living and entertaining. The kitchen is well-appointed with beautiful cabinetry, granite countertops, and abundant workspace for cooking and baking. Just beyond, you'll find the convenient laundry area and access to the attached two-car garage. Situated on a desirable corner lot, the delightful sunroom with vaulted ceilings opens through sliders to a newly stained deck overlooking a private backyard bordered by mature pine trees. The primary suite features a stunning tray ceiling, generous walk-in closet, and an en-suite bath with a step-in shower. The second bedroom is adjacent to a full bath, making it ideal for guests or a home office. A full unfinished basement provides exceptional storage and endless possibilities for future expansion. Tuscany Hills offers an active lifestyle with two community gazebos, holiday celebrations, book clubs, card games, and a variety of social events. Don't miss this wonderful opportunity to enjoy easy, low-maintenance living in a welcoming community!
- Listing Status:
- Pending
- Date Added:
- July 2, 2026
- Data Last Updated:
- August 11, 2026 at 4:52PM
- Listing Office:
- William Raveis Real Estate : (203) 453-0391
- Listing Agent:
- Heather Dacey : (203) 314-1301
- MLS ID:
- 24188433

- General: Cable - Available
- Appliances: Electric RangeMicrowaveRefrigeratorDishwasherWasherDryer
- Laundry: Main Level
- Basement: FullUnfinishedFull With Hatchway
- A/C: Ceiling FansCentral Air
- Heating: Hot AirPropane
- Fireplace: Fireplaces: 1
- General: GazeboDeckGuttersLighting
- Style: Ranch
- HOA Amenities: Grounds MaintenanceTrash PickupSnow Removal307.0Monthly
- County: Middlesex
- Zoning: R-152540755
- Water: Public Water Connected
- Sewer: Public Sewer Connected
This listing courtesy of Heather Dacey , William Raveis Real Estate
Monthly Payment
- Principal & Interest $
- Property Taxes $
- Home Insurance $
- VA Funding Fee $