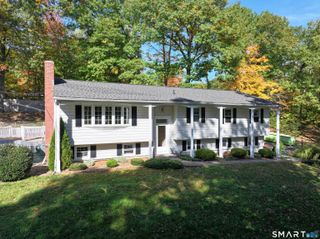
5 Baldwin Drive, Middletown, CT 06457
- 4 beds |
- 3 baths |
- 2,012 sqft
 Single-Family Home
 Built in 1993
 0.67acre lot
 2 car garage
 $298/sqft
 Listed 16 hours ago
Property Description
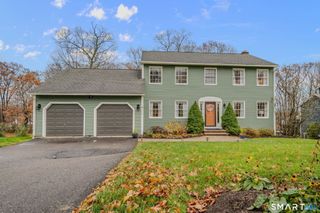
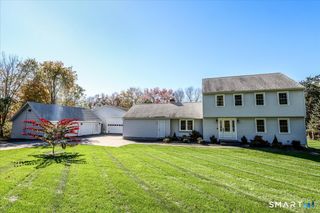
Imagine coming home to 5 Baldwin Drive, a warm and welcoming 4-bedroom, 2.5-bathroom Colonial offering 2,012 square feet of space designed around the way you actually live. Tucked into a peaceful Middletown neighborhood, this home invites you to slow down, spread out, and settle right in. Picture morning coffee in the sunlit kitchen-complete with granite countertops and stainless steel appliances-before stepping through the living room sliders out to your backyard patio on a quiet weekend morning. Whether you're hosting summer cookouts on the expansive 0.67-acre lot or gathering around the gleaming hardwood floors inside, the main level flows effortlessly for both everyday routines and memorable get-togethers. Upstairs, four comfortable bedrooms give everyone a quiet retreat of their own, including a private primary suite. And when you need extra room for movie nights, a home gym, playroom, or quiet remote-work setup, the finished basement delivers flexible bonus space ready to adapt to your lifestyle. With an attached 2-car garage for easy New England winters and a location just minutes from Wesley School, local parks, dining, Route 9, and I-91, 5 Baldwin Drive isn't just a house-it's the backdrop for your next chapter. Come see how good life feels here!
- Listing Status:
- Active
- Date Added:
- November 18, 2026
- Data Last Updated:
- November 19, 2026 at 4:52AM
- Listing Office:
- Berkshire Hathaway NE Prop. : (860) 347-4486
- Listing Agent:
- Stefania Bramato : (860) 878-0010
- MLS ID:
- 24222095

- General: SidewalkShedGuttersLightingPatio
- Style: Colonial
- Roofing: Asphalt Shingle
- County: Middlesex
- Zoning: R-151010684
- Water: Public Water Connected
- Sewer: Public Sewer Connected
This listing courtesy of Stefania Bramato , Berkshire Hathaway NE Prop.
Monthly Payment
- Principal & Interest $
- Property Taxes $
- Home Insurance $
- VA Funding Fee $

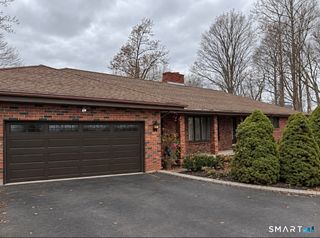
 New - 12 hours ago