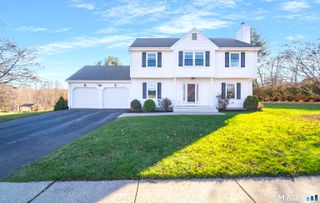
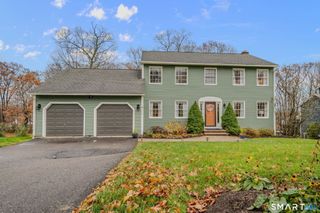
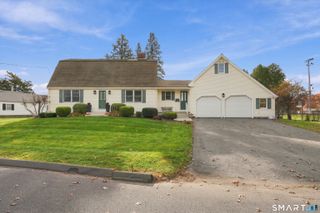
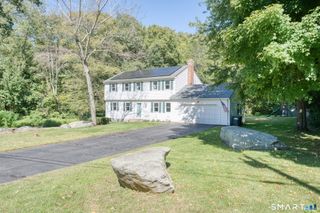
726 William St Extension, Portland, CT 06480
- 4 beds |
- 2 baths |
- 2,288 sqft
 Single-Family Home
 Built in 1965
 0.6acre lot
 4 car garage
 $223/sqft
 Listed 1 month ago
Property Description
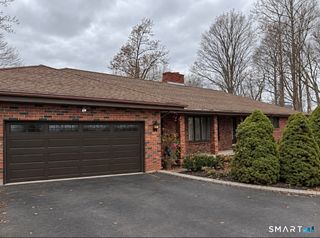
This charming Classic Raised Ranch is nestled in the heart of Portland, offering a perfect blend of comfort and convenience. The main level features an inviting eat-in kitchen that seamlessly connects to a formal dining room, perfect for family gatherings or entertaining guests. The spacious living room is highlighted by a cozy wood fireplace and a picturesque bay window, creating a warm and welcoming atmosphere. With four bedrooms on the main level and an additional fifth bedroom on the lower level, there's ample space for family and guests. The lower level also boasts a den with another fireplace, an office, and a full bath, providing versatile living options. Car enthusiasts will appreciate the four garages, offering plenty of room for vehicles and storage. Portland offers a wealth of recreational opportunities, including three nearby golf courses, a newly developed town park with sports fields and tracks, and the Oakwood Soccer Club's field. Additionally, the Brownstone Quarry Park is just a short distance away, providing even more outdoor adventures. This property truly offers a wonderful lifestyle in a vibrant community.
- Listing Status:
- Active
- Date Added:
- October 15, 2026
- Data Last Updated:
- November 19, 2026 at 4:52AM
- Listing Office:
- William Raveis Real Estate : (860) 633-0111
- Listing Agent:
- Harry Finer : (860) 882-4911
- MLS ID:
- 24214680

- General: GuttersKennelPatio
- Style: Raised Ranch
- Parking: Parking spaces: 4
- Roofing: Asphalt Shingle
- County: Middlesex
- Driveway: PrivatePaved
- Zoning: R251033700
- Water: Private Well
- Sewer: Septic
This listing courtesy of Harry Finer , William Raveis Real Estate
Monthly Payment
- Principal & Interest $
- Property Taxes $
- Home Insurance $
- VA Funding Fee $

 New - 12 hours ago