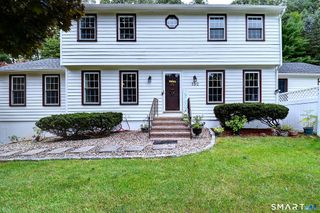
62 Greenview Terrace, Middletown, CT 06457
- 4 beds |
- 3 baths |
- 3,169 sqft
 Single-Family Home
  Built in 2001
  6,534sqft lot
 2 car garage
  $180/sqft
  Listed 17 days ago
Property Description
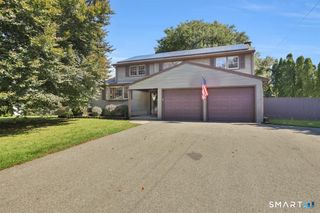
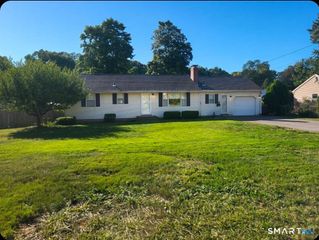
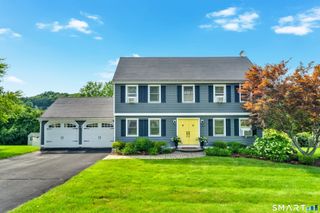
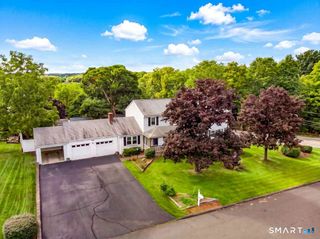
Welcome to 62 Greenview Terrace, a beautifully maintained 3-4 bedroom, 2.5-bath Colonial nestled in the desirable Riverbend community of Middletown. Immaculately clean and thoughtfully cared for, this spacious home offers an ideal combination of comfort, functionality, storage, and privacy in a quiet neighborhood with a convenient location. The main level features a welcoming two-story foyer with cathedral ceiling, a spacious living room, formal dining room, and an inviting eat-in kitchen with cathedral ceiling, abundant cabinetry, a pantry, and a full suite of stainless steel appliances including a gas range, refrigerator, dishwasher, and microwave. The kitchen opens to a comfortable sunken family room highlighted by a gas fireplace, creating a warm and inviting space for everyday living and entertaining. A slider leads from the main living area to a large private deck overlooking a natural tree-lined setting. An automatic awning extends over the entire deck, providing welcome shade and comfort on hot summer days. Upstairs, you'll find generously sized bedrooms, a convenient second-floor laundry room with its own washer/dryer area and folding vanity, and an impressive catwalk overlooking the kitchen and two-story foyer. The spacious primary bedroom suite offers a walk-in closet and a beautiful private bath complete with double vanities, a walk-in shower, and a Jacuzzi soaking tub.
- Listing Status:
- Active
- Date Added:
- September 17, 2026
- Data Last Updated:
- October 5, 2026 at 12:51AM
- Listing Office:
- Luxe Realty LLC : (860) 839-5035
- Listing Agent:
- Joe Snell : (860) 839-8331
- MLS ID:
- 24207294

- Style: Colonial
- Roofing: Shingle
- HOA Amenities: Property Management86.0Quarterly
- County: Middlesex
- Zoning: R-12392975
- Water: Public Water Connected
- Sewer: Public Sewer Connected
This listing courtesy of Joe Snell , Luxe Realty LLC
Monthly Payment
- Principal & Interest $
- Property Taxes $
- Home Insurance $
- VA Funding Fee $

 New - 3 days ago