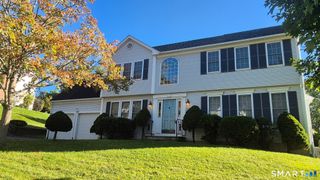
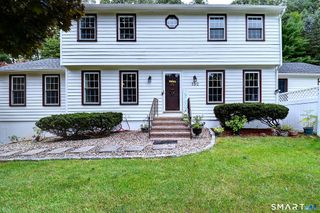
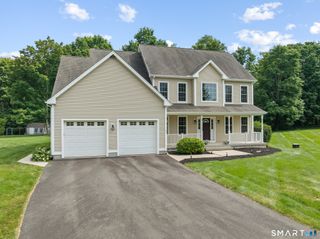
36 West Poplar Road, Middletown, CT 06457
- 5 beds |
- 3 baths |
- 2,546 sqft
 Single-Family Home
  Built in 2014
  0.39acre lot
 3 car garage
  $259/sqft
  Listed 3 days ago
Property Description
Welcome to 36 West Poplar Road, a beautifully appointed custom home built in 2014 and ideally situated in the desirable Poplar Estates subdivision. Lightly lived in and meticulously maintained, this impressive home offers quality craftsmanship, generous living spaces, and the convenience of public utilities. A handsome bluestone walkway and welcoming front entrance set the tone as you arrive, while the three-car attached garage provides plenty of space for vehicles and storage. Step inside to gleaming hardwood floors and a freshly painted interior filled with natural light. All-new custom window blinds add a polished finishing touch throughout the home. The thoughtfully designed floor plan features a spacious first-floor primary suite, offering the ease and flexibility of main-level living while still providing ample additional space for family and guests. The custom design, beautiful finishes, and exceptional condition make this home truly move-in ready. Adding tremendous potential is the huge walkout lower level, offering an abundance of space ready to be finished for additional living areas, a recreation room, home gym, office, guest quarters, or whatever best suits your lifestyle. Set within an established neighborhood yet convenient to Middletown's shopping, dining, highways, and amenities, this exceptional property combines newer construction, custom details, public utilities, and room to grow-a wonderful opportunity in Poplar Estates.
- Listing Status:
- Active
- Date Added:
- October 1, 2026
- Data Last Updated:
- October 5, 2026 at 12:51AM
- Listing Office:
- Compass Connecticut, LLC : (860) 767-5390
- Listing Agent:
- Gigi Giordano : (203) 671-2155
- MLS ID:
- 24210098

- General: Underground UtilitiesDeck
- Style: Cape Cod
- Roofing: Asphalt Shingle
- County: Middlesex
- Zoning: R-152591811
- Water: Public Water Connected
- Sewer: Public Sewer Connected
This listing courtesy of Gigi Giordano , Compass Connecticut, LLC
Monthly Payment
- Principal & Interest $
- Property Taxes $
- Home Insurance $
- VA Funding Fee $