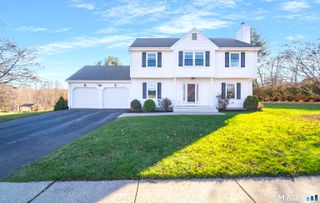
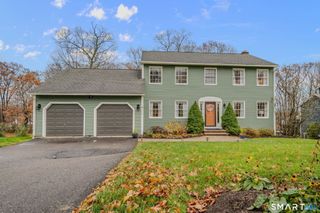
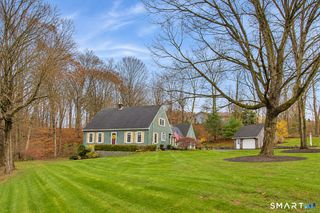
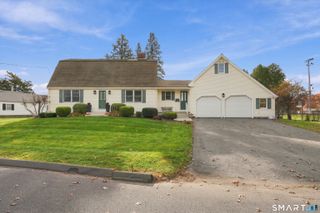
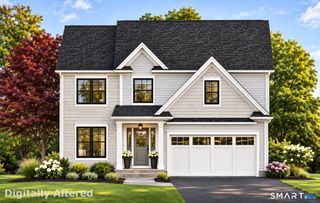
25 Wanda Lane, Middletown, CT 06457
- 4 beds |
- 3 baths |
- 2,226 sqft
 Single-Family Home
 Built in 2000
 0.35acre lot
 2 car garage
 $261/sqft
 Listed 2 months ago
Property Description
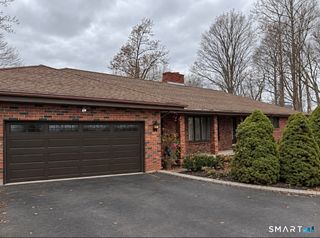
NEW PRICE - $579,900! Beautiful 4-Bedroom Colonial | Solar Energy Savings | Private Pool | Newly Expanded Driveway! Welcome to 25 Wanda Lane, Middletown! This beautiful and spacious 4-bedroom, 2.5-bath Colonial offers approximately 2,226 sq. ft. of above-ground living space, situated on approximately 0.35 acres. Built in 2000, this home combines comfortable family living, energy savings, and great outdoor entertaining spaces. MAJOR ENERGY-SAVING ADVANTAGE - LARGE SOLAR SYSTEM! Enjoy the benefits of an existing large solar energy system that generates substantial electricity throughout the year. Monthly Eversource statements document solar generation and electricity credits, helping offset household electricity costs and providing the potential for significant annual savings. NEWLY COMPLETED DRIVEWAY EXPANSION! A major recent exterior improvement features an expanded driveway with attractive decorative pavers and newly installed retaining wall blocks. This improvement provides additional paved parking space, enhances curb appeal, and creates a more attractive approach to the home and attached two-car garage. Inside, the home features a welcoming two-story foyer, hardwood floors, a kitchen with granite countertops and pantry, a cozy fireplace, and generous living and dining areas. The spacious primary bedroom suite includes a walk-in closet. Additional conveniences include central air conditioning, main-level laundry, and an attached two-car garage. The par
- Listing Status:
- Active
- Date Added:
- September 18, 2026
- Data Last Updated:
- November 19, 2026 at 4:52AM
- Listing Office:
- Jorge A. Zea : (855) 550-0528
- Listing Agent:
- Jorge Zea : (855) 550-0528
- MLS ID:
- 24208360

- Style: Colonial
- Pool: VinylAbove Ground Pool
- Roofing: Asphalt Shingle
- County: Middlesex
- Zoning: R-152392957
- Water: Public Water Connected
- Sewer: Public Sewer Connected
This listing courtesy of Jorge Zea , Jorge A. Zea
Monthly Payment
- Principal & Interest $
- Property Taxes $
- Home Insurance $
- VA Funding Fee $

 New - 12 hours ago