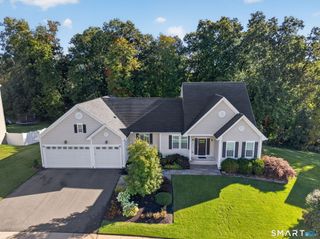
166 McCormick Lane, Middletown, CT 06457
- 4 beds |
- 3 baths |
- 2,876 sqft
 Single-Family Home
  Built in 2006
  0.35acre lot
 2 car garage
  $235/sqft
  Listed 2 months ago
Property Description
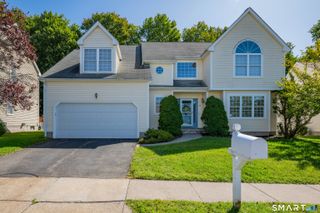
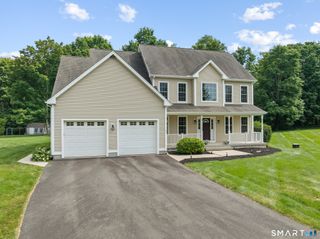
Welcome to this beautifully maintained 4+-bedroom, 2.5-bath Colonial conveniently located in the heart of Middletown. Freshly painted and move-in ready, this home offers the rare combination of generous living space, flexible room options, entertaining areas, and valuable recent updates-including a new roof in 2025. The spacious eat-in kitchen features a center island and bright breakfast nook with skylight, opening directly into a welcoming great room with a fireplace and built-in sound system. It's an ideal layout for both everyday living and entertaining. But the feature you'll want to see is the approximately 500-square-foot first-floor fifth bedroom/media room. With a projector and surround sound already in place, it's perfect for movie nights, watching the big game, or hosting friends. Because of its size and location, it can easily be transformed into a first-floor primary suite, guest suite, home office, gym, playroom, or recreation space. Upstairs, four generously sized bedrooms provide plenty of room for family, guests, or dedicated work-from-home space. A separate living room and formal dining room offer even more flexibility for entertaining.
- Listing Status:
- Active
- Date Added:
- July 23, 2026
- Data Last Updated:
- October 5, 2026 at 12:51AM
- Listing Office:
- Cavanaugh & Company LLC : (860) 346-8900
- Listing Agent:
- Heather Kilbourn : (860) 346-8900
- MLS ID:
- 24193869

- General: DeckGuttersStone Wall
- Style: Colonial
- Parking: Parking spaces: 4
- Roofing: Asphalt Shingle
- County: Middlesex
- Driveway: Private
- Zoning: R-152485735
- Water: Public Water Connected
- Sewer: Public Sewer Connected
This listing courtesy of Heather Kilbourn , Cavanaugh & Company LLC
Monthly Payment
- Principal & Interest $
- Property Taxes $
- Home Insurance $
- VA Funding Fee $

 New - 3 days ago