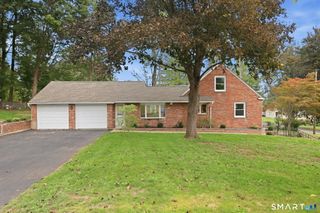
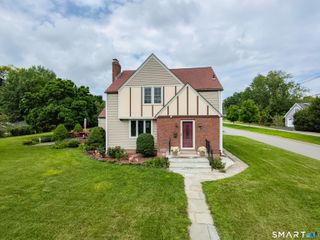
63 Millbrook Road, Middletown, CT 06457
- 3 beds |
- 2 baths |
- 1,963 sqft
 Single-Family Home
  Built in 1975
  0.45acre lot
 2 car garage
  $200/sqft
  Listed 5 days ago
Property Description
Welcome to this inviting contemporary-style single-family home offering 3 bedrooms, 2 full bathrooms, and approximately 1,963 square feet of living space. Situated on a level .45-acre lot, this well-maintained 1975 home offers comfortable living spaces, desirable updates, and exceptional versatility. The spacious living room features a striking cathedral ceiling, creating an open and airy atmosphere. The kitchen has been updated with new appliances, while newer carpeting adds a fresh, updated feel throughout the home. A standout feature is the finished basement, complete with its own kitchen, offering excellent additional living space and flexibility. This area is ideal for an in-law suite, extended family, guests, home office, or recreation space, providing numerous possibilities to suit your needs. Enjoy outdoor living from both the front and rear decks, perfect for relaxing, entertaining, or enjoying the generous level property. Additional features include a two-car attached garage and central air conditioning. With its spacious layout, flexible finished lower level, updated kitchen appliances, outdoor living spaces, and convenient attached garage, this contemporary home offers a wonderful combination of comfort and versatility. **This is a short sale. **
- Listing Status:
- Active
- Date Added:
- September 29, 2026
- Data Last Updated:
- October 5, 2026 at 4:50AM
- Listing Office:
- Sterling REALTORS : (860) 343-3820
- Listing Agent:
- Robert Link : (860) 593-2760
- MLS ID:
- 24210439

- Style: Contemporary
- Roofing: Asphalt Shingle
- County: Middlesex
- Zoning: RPZ1014600
- Water: Public Water Connected
- Sewer: Public Sewer Connected
This listing courtesy of Robert Link , Sterling REALTORS
Monthly Payment
- Principal & Interest $
- Property Taxes $
- Home Insurance $
- VA Funding Fee $

 New - 1 day ago