
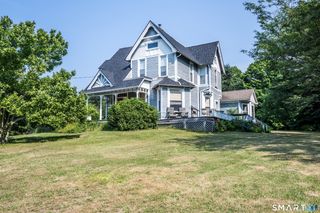
779 Ridge Road, Middletown, CT 06457
- 3 beds |
- 3 baths |
- 2,642 sqft
 Single-Family Home
  Built in 1954
  0.45acre lot
 4 car garage
  $182/sqft
  Listed 1 month ago
Property Description
Nestled in the highly desirable South Farms neighborhood, this well-maintained home is filled with quality features and timeless appeal. Car enthusiasts and hobbyists will appreciate the impressive 4-car garage, offering exceptional space for vehicles, storage, or the perfect workshop. The spacious eat-in kitchen features granite countertops, abundant cabinetry, and generous workspace for cooking and entertaining. Throughout the home, you'll find an abundance of closet space in each of the 3 bedrooms. Hardwood floors lie beneath the carpeting, offering the opportunity to restore their original beauty. The expansive finished basement, complete with a full bath, additional laundry room, and cozy gas fireplace, provides the perfect setting for entertaining, relaxing, or creating the ultimate recreation space. The sunroom off the kitchen can also be used for a home office. A second gas fireplace in the living room adds warmth and charm, making this home inviting in every season. Step outside to enjoy the deck, complete with a retractable awning for shade on sunny days. Additional highlights include a full-house generator, walk-up attic, central A/C, laundry on the main floor and exceptional storage space throughout the home. Take advantage of all that Middletown has to offer with its many restaurants, cultural centers, and shopping. Close to I-91 and Rt 9. This home presents an exceptional opportunity for its next owner. Don't miss your chance to make it yours!
- Listing Status:
- Pending
- Date Added:
- July 8, 2026
- Data Last Updated:
- August 11, 2026 at 4:52PM
- Listing Office:
- William Raveis Real Estate : (860) 388-3936
- Listing Agent:
- James Foley : (860) 803-0020
- MLS ID:
- 24188018

- General: Auto Garage Door OpenerSecurity System
- Appliances: Oven/RangeMicrowaveRefrigeratorDishwasherDisposalWasherDryer
- Laundry: Lower LevelMain Level
- Basement: FullPartially Finished
- A/C: Central Air
- Heating: Hot WaterOil
- Fireplace: Fireplaces: 2
- General: ShedAwningsDeckGutters
- Style: Ranch
- Parking: Parking spaces: 6
- Roofing: Asphalt Shingle
- County: Middlesex
- Driveway: Paved
- Zoning: R-151007305
- Water: Public Water Connected
- Sewer: Public Sewer Connected
This listing courtesy of James Foley , William Raveis Real Estate
Monthly Payment
- Principal & Interest $
- Property Taxes $
- Home Insurance $
- VA Funding Fee $