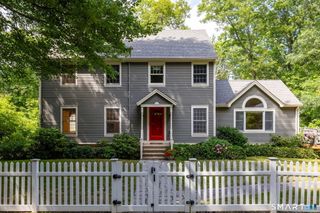
39 Old Carriage Road, Portland, CT 06480
- 4 beds |
- 3 baths |
- 2,754 sqft
 Single-Family Home
  Built in 1973
  0.7acre lot
 4 car garage
  $200/sqft
  Listed 11 days ago
Property Description
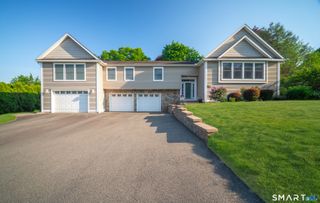
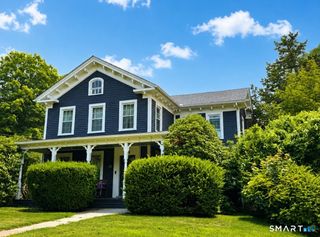
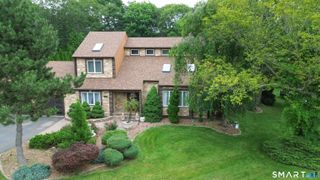
Welcome to this custom-built 4-bedroom, 2.5-bath Colonial, ideally situated on a beautiful corner lot! Offering timeless craftsmanship, spacious rooms, and endless potential, this well-maintained home is ready for its next chapter. Inside, you'll find hardwood floors, including all four bedrooms. The inviting front-to-back living room features a wood-burning fireplace, while the spacious family room offers a second fireplace and direct access to the rear deck-perfect for entertaining or relaxing. The eat-in kitchen includes solid wood cabinetry, a breakfast bar, and ample workspace. The primary suite features a private bath with a stall shower and dual closets. A generously sized secondary bedroom includes a dressing area and walk-up access to a large attic, providing exceptional storage or future expansion possibilities. The partially finished lower level with fireplace offers flexible space for a recreation room, home gym, or workshop. Currently used as an in-law area.The attached two-car garage is complemented by a detached two-car carriage house with electrical service and a storage loft-ideal for hobbyists, car enthusiasts, or additional storage (Built -1997). Outside, enjoy mature trees and perennial gardens creating a beautiful backyard retreat. Built by respected local builder Don Harmon, this quality home presents a rare opportunity to personalize a classic Colonial in an exceptional location! Newer heating system and well storage tank & generator hookup
- Listing Status:
- Active
- Date Added:
- July 30, 2026
- Data Last Updated:
- August 11, 2026 at 12:53AM
- Listing Office:
- eXp Realty : (866) 828-3951
- Listing Agent:
- Cheryl Zalewski : (860) 930-9506
- MLS ID:
- 24194816

- General: BarnDeckGarden Area
- Style: Colonial
- Roofing: Asphalt Shingle
- County: Middlesex
- Zoning: RR1033840
- Water: Private Well
- Sewer: Septic
This listing courtesy of Cheryl Zalewski , eXp Realty
Monthly Payment
- Principal & Interest $
- Property Taxes $
- Home Insurance $
- VA Funding Fee $

 New - 3 days ago