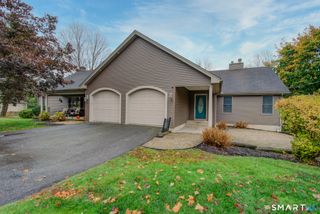
51 Snipes Terrace, Middletown, CT 06457
- 4 beds |
- 4 baths |
- 2,870 sqft
 Single-Family Home
  Built in 1978
  0.43acre lot
 3 car garage
  $209/sqft
  Listed 9 days ago
Property Description
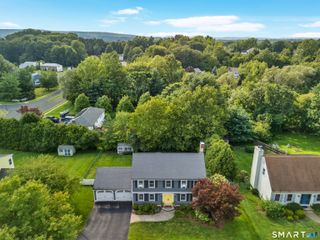
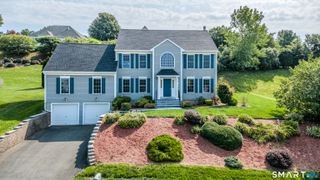
Exceptional 4 bedroom, 3.5 bath Split Level offering over 2,800 sq ft of beautifully maintained living space, perfectly situated on a quiet cul-de-sac in one of Middletown's desirable neighborhoods. Conveniently located just minutes from vibrant Main Street Middletown, you'll enjoy easy access to popular restaurants, shops, local amenities, & major highways for an effortless commute. The heart of the home is the spacious kitchen featuring a large center island, ideal for entertaining & gathering w/ family & friends. Hardwood floors flow throughout the home, leading to a dramatic living room w/ vaulted ceilings & a cozy gas fireplace. A formal dining room provides the perfect setting for holiday gatherings & special occasions. The expansive primary suite features vaulted ceilings, a walk-in closet w/ convenient laundry, & a luxurious ensuite bath complete w/ a soaking tub, separate shower, & double vanity. Three additional generously sized bedrooms include one w/ a private full bath, while a second full hallway bath serves the remaining bedrooms. Outdoor living is equally impressive w/ a large deck featuring an awning & propane hookup for grilling. The backyard is designed for summer enjoyment w/ an inground pool surrounded by brick pavers & a pool house for storage. The partially finished walk-out basement provides additional living space, 1/2 bath, & direct access to the pool area. Continued ...
- Listing Status:
- Active
- Date Added:
- August 1, 2026
- Data Last Updated:
- August 11, 2026 at 12:53AM
- Listing Office:
- William Raveis Real Estate : (860) 388-3936
- Listing Agent:
- Brittany O'Hara : (860) 819-5429
- MLS ID:
- 24178710

- General: GuttersLightingPatioUnderground UtilitiesSidewalkShedAwningsDeckUnderground Sprinkler
- Style: Raised RanchSplit Level
- Pool: Pool HouseSafety FenceIn Ground Pool
- Roofing: Asphalt Shingle
- County: Middlesex
- Zoning: RPZ1004761
- Water: Public Water Connected
- Sewer: Public Sewer Connected
This listing courtesy of Brittany O'Hara , William Raveis Real Estate
Monthly Payment
- Principal & Interest $
- Property Taxes $
- Home Insurance $
- VA Funding Fee $