85 Freeman Road, Middletown, CT 06457
- 4 beds |
- 3 baths |
- 2,232 sqft
 Single-Family Home
  Built in 2026
  1.8acre lot
 2 car garage
  $336/sqft
  Listed 1 month ago
Property Description
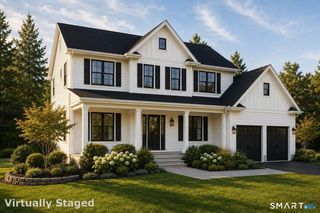
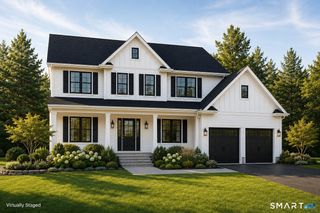
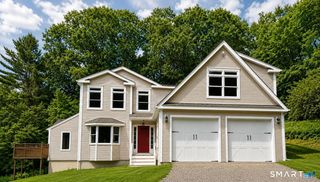
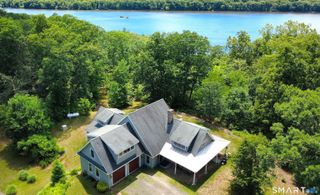
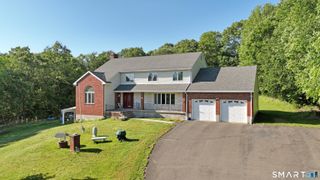
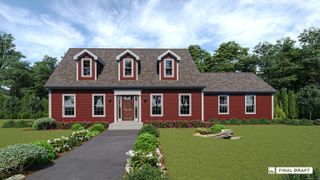
NEW CONSTRUCTION MODERN COLONIAL Beautiful 4-bedroom, 21/2-bath Modern Colonial privately situated on 1.8 acres of rolling country hills. Currently under construction & not yet complete. Exterior features include vinyl siding, Harvey windows, architectural shingles, Trex front porch with white railings, & paved driveway not yet complete. The lot will be professionally graded, topsoiled, and seeded. The approximately 2,232 sq. ft. home features 31/4" natural-finish white oak flooring, tile baths, square-edge flat trim, recessed lighting, & inset floor registers. The kitchen offers white shaker cabinets, quartz counters, navy-blue eat-at island, stainless farmhouse sink, built-in hood, propane stove, & an appliance allowance. The family room features a gas fireplace. The primary suite includes a coffered ceiling with crown molding, walk-in closet with custom shelving,& bath with double vanity, quartz counter, and walk-in rain-head shower. Four bedrooms include a flexible 4th bedroom/bonus room, plus second-floor laundry. Additional features include white bathroom vanities, quartz bath counters, hydro-air heating/cooling, Insta-hot combination boiler/hot water system, 200-amp service, well & septic, oversized 2-car garage with openers, unfinished basement, and Trex rear deck. Adjacent 2.8-acre lot also available, with plans for a home in the same Modern Colonial style. AI-enhanced photos of anticipated finished home/landscaping- actual appearances may vary
- Listing Status:
- Active
- Date Added:
- September 3, 2026
- Data Last Updated:
- October 5, 2026 at 4:50AM
- Listing Office:
- Coldwell Banker Realty : (860) 434-8600
- Listing Agent:
- Kim Robarge : (860) 212-3115
- MLS ID:
- 24204169

- General: SidewalkPorchDeckGuttersLightingCovered Deck
- Style: Colonial
- Parking: Parking spaces: 2
- Roofing: Asphalt Shingle
- County: Middlesex
- Driveway: Paved
- Zoning: R60999999999
- Water: Private Well
- Sewer: Septic
This listing courtesy of Kim Robarge , Coldwell Banker Realty
Monthly Payment
- Principal & Interest $
- Property Taxes $
- Home Insurance $
- VA Funding Fee $