139 Wepawaug Drive, Milford, CT 06461
- 4 beds |
- 3 baths |
- 2,362 sqft
 Single-Family Home
 Built in 1955
 10,454sqft lot
 2 car garage
 $392/sqft
 Listed 8 days ago
Property Description
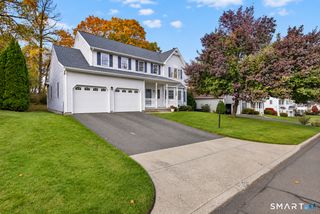
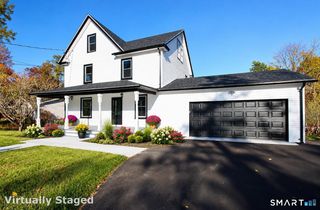
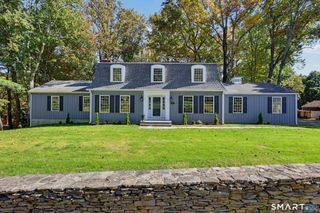
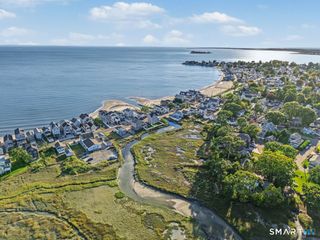
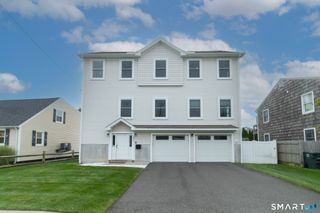
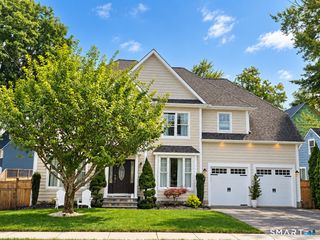
Discover this beautifully renovated Colonial in Milford's desirable Northern Mathewson neighborhood, where timeless charm meets sophisticated design. Thoughtfully transformed, this 4 bedroom, 3 full bathroom home offers exceptional finishes and move in ready living. The stunning kitchen features premium appliances, an oversized island, abundant cabinetry, farmhouse sink, striking backsplash and tile flooring. An inviting open layout connects the dining area and living room with its classic wood burning fireplace. The impressive primary suite features cathedral ceilings, a beautifully remodeled bathroom and an extraordinary walk in dressing room with custom storage. Additional bedrooms and updated bathrooms offer flexibility, including space for a home office. A thoughtfully designed mudroom provides ample storage, while the 2 car garage features upgraded flooring. Outside, a professionally landscaped, fully fenced backyard offers an exceptional setting for entertaining with a paver patio, covered dining area, outdoor kitchen, grilling stations and bar area. Conveniently located near Milford's beaches, downtown, shopping and restaurants, this meticulously updated home is designed for effortless living indoors and out.
- Listing Status:
- Active
- Date Added:
- November 10, 2026
- Data Last Updated:
- November 19, 2026 at 4:52AM
- Listing Office:
- Higgins Group Real Estate : (203) 452-5500
- Listing Agent:
- Brandy Hall : (203) 685-9379
- MLS ID:
- 24220309

- General: GrillSidewalkDeckGuttersGarden AreaPatio
- Style: Colonial
- Pool: Above Ground Pool
- Parking: Parking spaces: 4
- Roofing: Asphalt Shingle
- County: New Haven
- Driveway: Paved
- Zoning: R101921042
- Water: Public Water Connected
- Sewer: Public Sewer Connected
This listing courtesy of Brandy Hall , Higgins Group Real Estate
Monthly Payment
- Principal & Interest $
- Property Taxes $
- Home Insurance $
- VA Funding Fee $