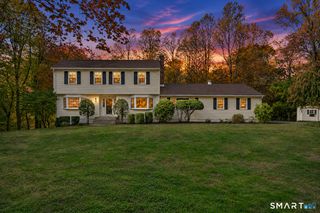
104 Juniper Drive, Milford, CT 06461
- 4 beds |
- 3 baths |
- 2,562 sqft
 Single-Family Home
 Built in 2000
 10,019sqft lot
 2 car garage
 $308/sqft
 Listed 13 days ago
Property Description
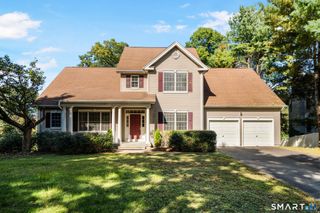
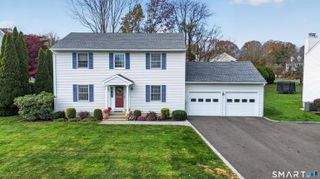
Welcome to sought-after Milford Hunt! A welcoming covered front porch sets the tone for this spacious 4-bedroom, 2.5-bath Colonial, nestled in a quiet North Milford neighborhood with access to the Lexington Green recreation area and activities. Designed for everyday comfort and memorable gatherings, the main level features a formal Living Room with a wood-burning fireplace and a generously sized Dining Room ready for holiday celebrations. The recently renovated custom Kitchen showcases granite countertops, stainless steel appliances, a tile backsplash, and tile flooring. It opens directly to an expansive Family Room, where sliders lead to an oversized deck and backyard for easy indoor-outdoor entertaining. A Powder Room and access to the attached 2-car garage complete the main level. Upstairs, four bedrooms include a king-size Primary Suite featuring a large walk-in closet and a private bath with double sinks, a soaking tub, and a separate shower. A bedroom-level Laundry Room adds everyday convenience. An expansive 1,300-square-foot unfinished lower level offers exceptional storage and exciting possibilities for future living space. Imagine your dream home theater, game room, or potential in-law suite. Enjoy a peaceful neighborhood setting just a short ride from vibrant downtown Milford, Metro-North service to New York City, and gorgeous local sandy beaches. Space to gather, room to grow, and a location you'll love-schedule your private appointment.
- Listing Status:
- Active
- Date Added:
- November 5, 2026
- Data Last Updated:
- November 19, 2026 at 4:52AM
- Listing Office:
- Ellison Homes Real Estate : (203) 874-7653
- Listing Agent:
- Stephanie Ellison : (203) 623-9844
- MLS ID:
- 24217981

- General: Underground UtilitiesPorchDeck
- Style: Colonial
- Parking: Parking spaces: 2
- Roofing: Asphalt Shingle
- HOA Amenities: ParkProperty ManagementRoad Maintenance125.0Monthly
- County: New Haven
- Driveway: PrivatePavedAsphalt
- Zoning: R301217348
- Water: Public Water Connected
- Sewer: Public Sewer Connected
This listing courtesy of Stephanie Ellison , Ellison Homes Real Estate
Monthly Payment
- Principal & Interest $
- Property Taxes $
- Home Insurance $
- VA Funding Fee $

 New - 3 days ago