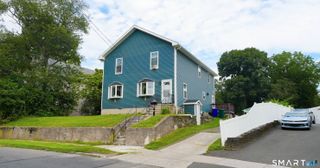
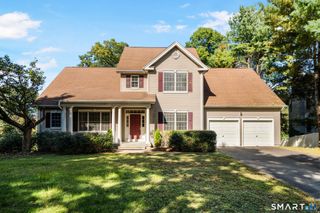
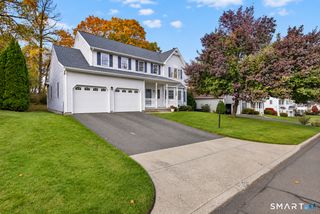
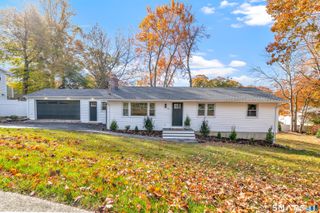
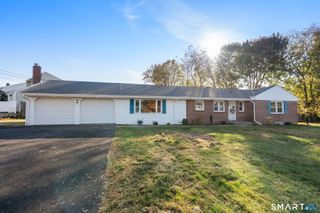
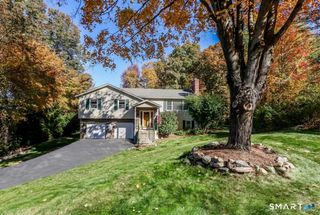
437 West Rutland Road, Milford, CT 06461
- 3 beds |
- 3 baths |
- 2,376 sqft
 Single-Family Home
 Built in 1991
 0.34acre lot
 2 car garage
 $295/sqft
 Listed 3 days ago
Property Description
Welcome to this beautifully updated 3 Bedroom 2 full and 2 half bath North Milford Colonial, where stylish renovations, spacious living areas, and incredible outdoor entertaining spaces come together to create the perfect place to call home. An expansive front to back Living Room can host a large crowd and has access to a completely refinished deck, creating the perfect setting for summer barbecues, outdoor dining, and entertaining. Steps lead down to a lovely patio surrounded by lush landscaping and mature shrubbery, all overlooking an expansive, private backyard with a beautiful lawn and convenient storage shed. A showstopping Primary Bedroom Suite features a dramatic vaulted ceiling and a stunning, spa-inspired remodeled bathroom complete with luxurious heated flooring and a heated towel rack. Two additional generously sized bedrooms have been freshly painted, while beautiful new hardwood flooring enhances the upper level. A tastefully refinished second full bathroom completes the upstairs. Need additional living space? The finished lower level offers three versatile rooms, each featuring brand-new luxury vinyl flooring, ideal for a home office, fitness room, playroom, media room, or whatever suits your lifestyle! Additional improvements include brand-new central air conditioning, a new gas hot-water tank, and a recently replaced driveway offering ample parking in addition to the attached two-car garage. A short ride to downtown Milford, and Metro North/New York City train
- Listing Status:
- Active
- Date Added:
- November 15, 2026
- Data Last Updated:
- November 19, 2026 at 4:52AM
- Listing Office:
- Ellison Homes Real Estate : (203) 874-7653
- Listing Agent:
- Stephanie Ellison : (203) 623-9844
- MLS ID:
- 24220820

- General: ShedDeckPatio
- Style: Colonial
- Parking: Parking spaces: 2
- Roofing: Asphalt Shingle
- County: New Haven
- Driveway: PrivatePavedAsphalt
- Zoning: R12.1209696
- Water: Public Water Connected
- Sewer: Public Sewer Connected
This listing courtesy of Stephanie Ellison , Ellison Homes Real Estate
Monthly Payment
- Principal & Interest $
- Property Taxes $
- Home Insurance $
- VA Funding Fee $