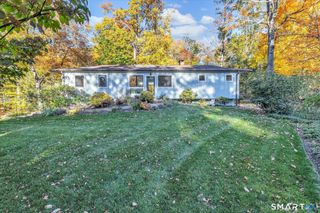
66 Augusta Drive, Milford, CT 06461
- 3 beds |
- 3 baths |
- 2,635 sqft
 Single-Family Home
 Built in 2001
 0.41acre lot
 2 car garage
 $266/sqft
 Listed 8 days ago
Property Description
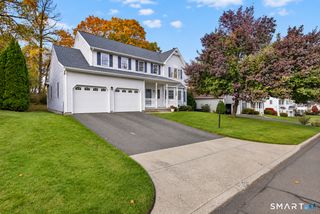
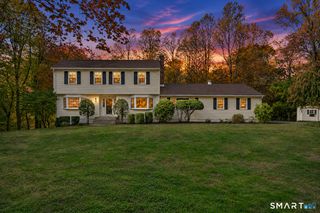
Welcome to the highly desirable Great River Golf Course subdivision in Milford's sought-after Wheelers Farm section! Custom built in 2001, this beautiful home offers a bright, open floor plan, vinyl siding, attached 2-car gar, rear deck & private wooded backyard. Step inside to a sun-filled main level featuring hdwd fls in the formal DR, Kit & Study. Spacious EIK boasts abundant maple cabinetry, ample counter space, center island & SS appls, flowing seamlessly into an oversized FR w/ wood-burning FP. Expansive windows provide natural light throughout. Desirable 1st-fl primary suite offers comfort & privacy w/ vaulted ceiling, oversized W/I closet & spacious bath w/ whirlpool tub. Upstairs features 2 generously sized bdrms w/ excellent closet space, full bath w/ double-sink vanity & an open loft overlooking the main living area, perfect for a home office, reading nook or flex space. The impressive walkout LL offers approx 1,900 sq ft of unfinished space w/ high ceilings, numerous windows & SGD providing natural light & direct access to the backyard. Endless possibilities for a rec rm, home theater, gym, hobby rm, addl living quarters or entertaining space! Addl highlights include a separate heating zone & irrigation system. Enjoy relaxing or entertaining on the rear deck overlooking the peaceful, wooded backyard. Ideally situated in one of Milford's most desirable neighborhoods, offering privacy, beautiful surroundings & convenient access to shopping, dining, & major highways.
- Listing Status:
- Active
- Date Added:
- November 10, 2026
- Data Last Updated:
- November 19, 2026 at 4:52AM
- Listing Office:
- William Raveis Real Estate : (203) 261-0028
- Listing Agent:
- Jay Cannone : (203) 375-2800
- MLS ID:
- 24220187

- General: DeckGuttersLightingUnderground Sprinkler
- Style: Colonial
- Roofing: Asphalt Shingle
- County: New Haven
- Zoning: RA1920405
- Water: Public Water Connected
- Sewer: Septic
This listing courtesy of Jay Cannone , William Raveis Real Estate
Monthly Payment
- Principal & Interest $
- Property Taxes $
- Home Insurance $
- VA Funding Fee $

 New - 3 days ago