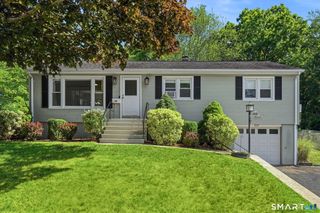
169 Yale Avenue, Milford, CT 06460
- 2 beds |
- 1 bath |
- 1,558 sqft
 Single-Family Home
  Built in 1957
  10,019sqft lot
 1 car garage
  $314/sqft
  Listed 11 days ago
Property Description
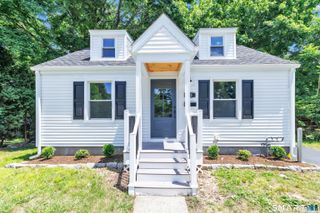
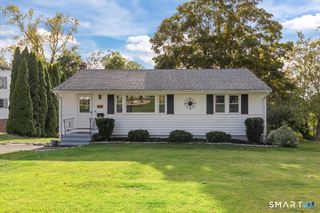
HIGHEST & BEST BY 5:00 PM, TUESDAY JULY 21ST Move right in and enjoy the best of Milford living in this beautifully renovated 2+ Bedroom Ranch, perfectly sited on a large, level fenced lot just a short walk to the water, neighborhood restaurants, shops, playground, and pickleball courts. The open-concept floor plan is designed for today's lifestyle and effortless entertaining. A spacious Living Room flows seamlessly into the stunning renovated Kitchen featuring quartzite countertops, stainless steel appliances, a center island with breakfast bar, and leads to an expansive deck-perfect for summer barbecues and indoor/outdoor living. Two comfortable Bedrooms with ceiling fans and a beautifully updated Full Bath complete the main level. Gleaming hardwood floors, newer windows, central air conditioning, updated plumbing, and tasteful finishes throughout add to the home's move-in-ready appeal. The finished lower level provides extra living space with a spacious Family Room with wood burning stove and a private Office-ideal for working from home, a playroom, or guest accommodations. Step outside to a picturesque, fully fenced backyard with plenty of room for a pool, gardens, pets and entertaining. Enjoy the coastal lifestyle w/beaches, waterfront walks, local dining, & everyday conveniences just moments away. A quick drive brings you to Milford's vibrant downtown, Metro-North/New York City train station, & major highways.
- Listing Status:
- Active
- Date Added:
- July 16, 2026
- Data Last Updated:
- July 27, 2026 at 12:50PM
- Listing Office:
- Ellison Homes Real Estate : (203) 874-7653
- Listing Agent:
- Stephanie Ellison : (203) 623-9844
- MLS ID:
- 24191771

- General: DeckGarden Area
- Style: Ranch
- Parking: Parking spaces: 2
- Roofing: Asphalt Shingle
- County: New Haven
- Driveway: PrivatePavedAsphalt
- Zoning: R101920756
- Water: Public Water Connected
- Sewer: Public Sewer Connected
This listing courtesy of Stephanie Ellison , Ellison Homes Real Estate
Monthly Payment
- Principal & Interest $
- Property Taxes $
- Home Insurance $
- VA Funding Fee $

 New - 21 hours ago