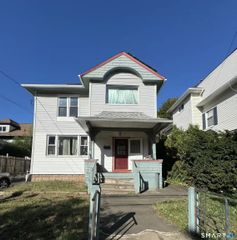
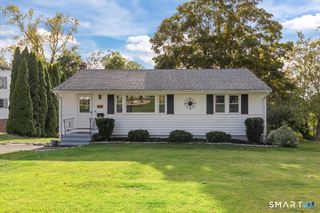
11 Apple Tree Terrace, West Haven, CT 06516
- 3 beds |
- 2 baths |
- 1,864 sqft
 Single-Family Home
  Built in 1978
  0.28acre lot
 2 car garage
  $268/sqft
  Listed 10 days ago
Property Description
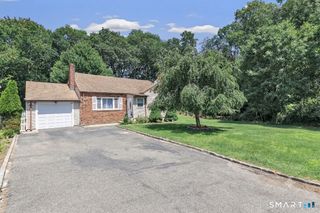
Welcome to 11 Apple Tree Terrace, a beautifully maintained raised ranch held by the same loving owner for over forty years. Nestled in the highly desirable Hubbard Farms neighborhood of West Haven's West Shore area, this home strikes a balance between preserved original architectural details and thoughtful updates. From the moment you arrive, you will love the welcoming atmosphere of this peaceful community, characterized by flat, sidewalk-lined streets that are absolutely perfect for morning runs, evening strolls, and bike rides. Adding to its incredible appeal, the home is ideally situated between Pagels Elementary School and Bailey Middle School. Step inside to a main level that immediately feels like home, where large windows flood the spacious living areas with an abundance of warm, natural light. This home is move-in ready while simultaneously presenting a perfect canvas for your personal customization. The thoughtful design of this classic raised ranch layout flows effortlessly, offering three comfortable bedrooms with ample closet space to keep your daily life organized. One full bathroom is centrally located on the main level. Right off the kitchen, a sizable deck awaits, offering the perfect spot for your morning coffee, outdoor dining, or hosting summer gatherings while overlooking the property.
- Listing Status:
- Active
- Date Added:
- July 17, 2026
- Data Last Updated:
- July 27, 2026 at 12:50PM
- Listing Office:
- Coldwell Banker Realty : (203) 452-3700
- Listing Agent:
- Melissa Casey : (203) 258-7930
- MLS ID:
- 24191079

- General: SidewalkShedPorchDeckGutters
- Style: Raised Ranch
- Parking: Parking spaces: 6
- Roofing: Asphalt Shingle
- County: New Haven
- Driveway: PrivatePaved
- Zoning: R11419295
- Water: Public Water Connected
- Sewer: Public Sewer Connected
This listing courtesy of Melissa Casey , Coldwell Banker Realty
Monthly Payment
- Principal & Interest $
- Property Taxes $
- Home Insurance $
- VA Funding Fee $