25 North Forest Circle, West Haven, CT 06516
- 2 beds |
- 2 baths |
- 2,114 sqft
 Single-Family Home
  Built in 1954
  0.28acre lot
 1 car garage
  $236/sqft
  Listed 2 months ago
Property Description
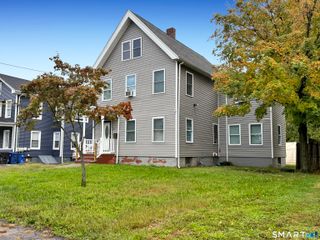
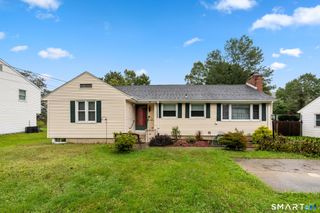
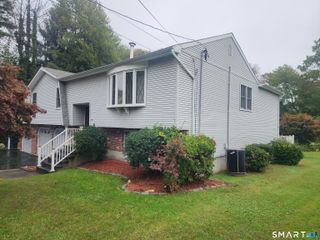
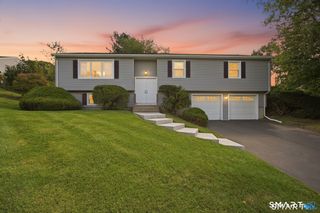
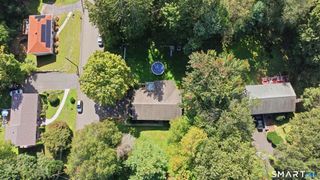
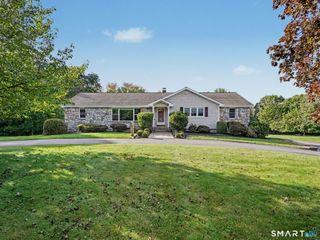
Nestled at the end of a quiet street in the desirable Arlington neighborhood, this updated ranch-style home offers a blend of community and privacy. The interior features hardwood and tile flooring throughout, with 2 bedrooms, 2 full bathrooms, and even 2 modern kitchens fully renovated within the last five years with updated cabinetry, countertops, and appliances. The fully remodeled lower level significantly expands your living space, featuring a family room connected to 2 additional rooms, perfectly suited for use as spare bedrooms or office space. The downstairs walk-out also provides direct access to the newly built, fenced backyard patio! Complete with an oversized six-car driveway, a dedicated garage space, and seamless access to Route 1, I-95, and Route 15, this property offers privacy, peace, and convenience!
- Listing Status:
- Active
- Date Added:
- July 23, 2026
- Data Last Updated:
- October 5, 2026 at 4:50AM
- Listing Office:
- Century 21 Scala Group : (203) 374-9451
- Listing Agent:
- Luc Hoefle : (203) 275-9398
- MLS ID:
- 24191425

- General: ShedFruit TreesPatio
- Style: Ranch
- Pool: HeatedVinylSolar CoverAbove Ground Pool
- Parking: Parking spaces: 6
- Roofing: Asphalt Shingle
- County: New Haven
- Driveway: PrivatePavedAsphalt
- Zoning: R21434023
- Water: Public Water Connected
- Sewer: Public Sewer Connected
This listing courtesy of Luc Hoefle , Century 21 Scala Group
Monthly Payment
- Principal & Interest $
- Property Taxes $
- Home Insurance $
- VA Funding Fee $

 New - 3 days ago