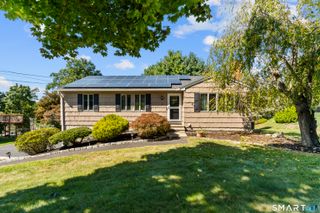
7 Clearview Drive, Woodbridge, CT 06525
- 3 beds |
- 2 baths |
- 2,294 sqft
 Single-Family Home
  Built in 1973
  2.14acre lot
 2 car garage
  $261/sqft
  Listed 3 days ago
Property Description
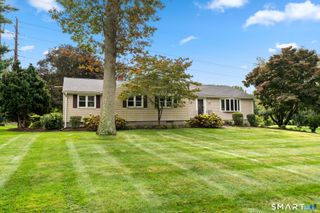
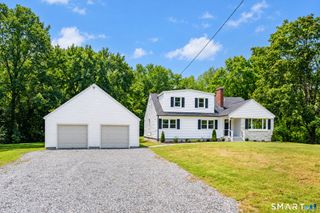
Welcome to 7 Clearview Drive, a spacious ranch set on 2.14 incredible, level acres in Woodbridge. A recently paved circular driveway, cedar shake-style vinyl siding and stone accents make a great first impression. Inside, 2,294 square feet of single-level living starts with a living room featuring a large picture window overlooking the front lawn, open to the dining room. The eat-in kitchen offers plenty of cabinetry, a peninsula and main-level laundry, and flows into the family room with a fireplace and slider to the deck. Just off the kitchen, the enclosed sunroom is a bright space to enjoy all year round. The primary bedroom includes a walk-in closet and private bath, and two additional bedrooms share a full hall bath. Hardwood floors are under the carpeting, ready to be uncovered. Outside is where this property really shines. The deck looks out over a huge, level backyard framed by mature trees, with endless room to garden, entertain or simply spread out. The full basement offers abundant storage and room to expand, plus a 2-car garage. Additional storage: walk-up attic & shed below the sun room. A Generac whole-house standby generator adds peace of mind, along with central air. All in the Amity Regional School District, just minutes to Route 15, Yale, Yale New Haven Hospital and downtown New Haven. A well-cared-for home with great bones, ready for its next owner to make it their own. Home to be sold 'as-is'.
- Listing Status:
- Active
- Date Added:
- October 1, 2026
- Data Last Updated:
- October 5, 2026 at 12:51AM
- Listing Office:
- RE/MAX Right Choice : (203) 268-1118
- Listing Agent:
- Matt Nuzie : (203) 642-0341
- MLS ID:
- 24211142

- General: Porch-HeatedPorch-EnclosedShedAwningsPorchDeckPatio
- Style: Ranch
- Parking: Parking spaces: 2
- Roofing: Asphalt Shingle
- County: New Haven
- Zoning: A2315388
- Water: Private Well
- Sewer: Septic
This listing courtesy of Matt Nuzie , RE/MAX Right Choice
Monthly Payment
- Principal & Interest $
- Property Taxes $
- Home Insurance $
- VA Funding Fee $

 New - 1 day ago