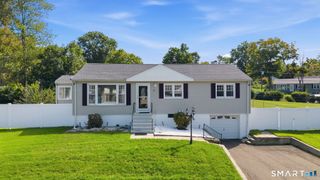
180 Country Hill Drive, West Haven, CT 06516
- 3 beds |
- 2 baths |
- 2,210 sqft
 Single-Family Home
  Built in 1973
  0.28acre lot
 2 car garage
  $226/sqft
  Listed 8 days ago
Property Description
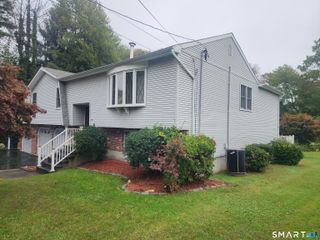
Move right in to this beautifully remodeled 3 bedroom, 2 full bath raised ranch in West Haven's desirable West Shore area! Fresh, modern, and truly turn key, this home has been thoughtfully updated inside and out and features over 2,200 sq ft of living space. The main level features newly refinished hardwood floors, fresh paint, and new lighting. The updated kitchen shines with new quartz countertops and stainless steel appliances, while both full bathrooms have been tastefully remodeled. The primary suite offers hardwood floors, two closets, and a private en suite bath. Two additional bedrooms also feature hardwood flooring and large closets with plenty of storage. The finished lower level provides even more living space with a huge bonus room featuring brand new carpeting and is perfect for a media room, home office, or playroom. A dedicated laundry room and convenient mudroom off the garage complete the lower level. The garage has also been refreshed with a newly painted floor. Major improvements include a newer roof and windows, vinyl siding, a brand new electrical panel, natural gas heating system, and central air. This home is just minutes from West Haven's beaches and Long Island Sound. Commuters will appreciate easy access to I-95, the West Haven Metro-North train station, Yale University, downtown New Haven, and Tweed New Haven Airport. With extensive updates already completed, this home offers the opportunity to simply move in, unpack, and enjoy! Showings begin 10/1
- Listing Status:
- Active
- Date Added:
- September 26, 2026
- Data Last Updated:
- October 5, 2026 at 12:51AM
- Listing Office:
- Property Edge : (888) 499-0909
- Listing Agent:
- Doug Coby : (203) 645-2453
- MLS ID:
- 24209885

- General: Deck
- Style: Raised Ranch
- Roofing: Asphalt Shingle
- County: New Haven
- Zoning: R11421361
- Water: Public Water Connected
- Sewer: Public Sewer Connected
This listing courtesy of Doug Coby , Property Edge
Monthly Payment
- Principal & Interest $
- Property Taxes $
- Home Insurance $
- VA Funding Fee $

 New - 3 days ago