821 Townsend Avenue, New Haven, CT 06512
- 2 beds |
- 2 baths |
- 2,548 sqft
 Single-Family Home
  Built in 1957
  0.42acre lot
 2 car garage
  $206/sqft
  Listed 13 days ago
Property Description
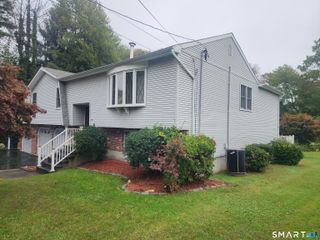
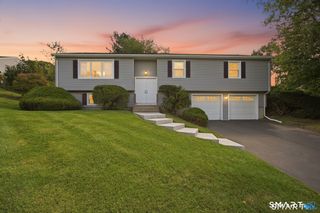
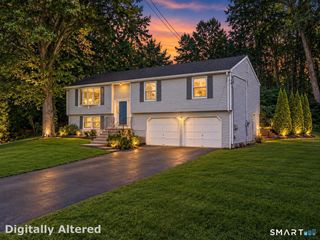
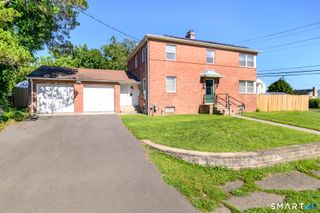
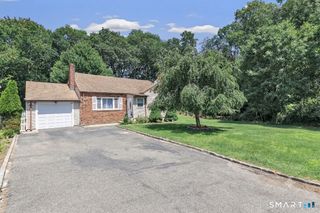
Every once in a while, a truly special home comes along that instantly makes you feel welcome. This custom-built ranch offers timeless charm, stunning water views, and a floor plan designed for comfortable living. Featuring 2 bedrooms and 2 full bathrooms, this well-maintained home is filled with natural light and thoughtful details throughout. The spacious living room showcases a beautiful bay window, while the adjoining dining room features a bow window and a dry bar and striking three-sided fireplace, creating the perfect setting for entertaining and everyday living. The original custom kitchen offers abundant cabinetry, generous workspace, and picturesque views of New Haven Harbor. A sun-filled family room surrounded by walls of windows provides the perfect place to relax and enjoy the ever-changing scenery. The primary bedroom suite features a custom bath and an oversized walk-in closet/dressing room, while a second bedroom and full bath complete the main level. The expansive lower level presents endless possibilities for future living space, workshop, recreation area, or home gym. Additional features include dual access points to the garage and an oversized storage closet ideal for a wine cellar or additional storage.
- Listing Status:
- Active
- Date Added:
- September 21, 2026
- Data Last Updated:
- October 5, 2026 at 12:51AM
- Listing Office:
- Coldwell Banker Realty : (203) 239-2553
- Listing Agent:
- Patricia Moreggi : (203) 215-6957
- MLS ID:
- 24208564

- General: SidewalkPorchGuttersLighting
- Style: Ranch
- Roofing: Asphalt Shingle
- County: New Haven
- Zoning: RS21235161
- Water: Public Water Connected
- Sewer: Public Sewer Connected
This listing courtesy of Patricia Moreggi , Coldwell Banker Realty
Monthly Payment
- Principal & Interest $
- Property Taxes $
- Home Insurance $
- VA Funding Fee $