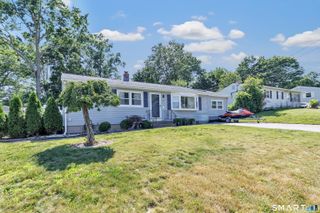
19 Lance Lane, Milford, CT 06460
- 3 beds |
- 3 baths |
- 1,938 sqft
 Single-Family Home
  Built in 1966
  0.36acre lot
 1 car garage
  $286/sqft
  Listed 5 days ago
Property Description
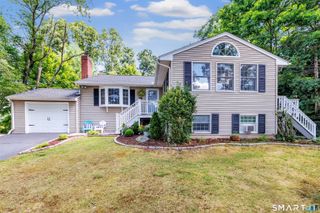
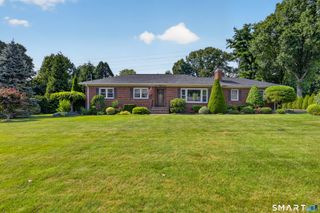
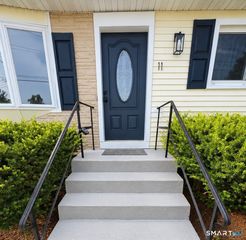
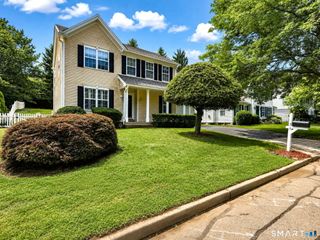
Move right in and start enjoying the Milford lifestyle! Nestled on a desirable tree lined cul-de-sac street, close to schools, beaches, shopping and major commuter routes, this beautifully maintained raised ranch offers the perfect blend of comfort, convenience and value. The freshly painted interior, refinished hardwood floors and updated kitchen and baths make this home truly move-in ready. The spacious kitchen features maple cabinetry, stainless steel appliances, including a new dishwasher, and opens seamlessly to the main living areas. The main level offers three bedrooms, including a primary bedroom with its own half bath, plus a remodeled full hall bath. Need more space? The finished walk out lower level adds approximately 600 square feet of versatile living area with brand new carpeting, a convenient half bath, laundry area and direct access to the attached one-car garage, ideal for a family room, home office, gym or playroom. Enjoy year-round comfort with central air, efficient natural gas heat and money-saving solar panels. Located in a shoreline community just minutes from Milford's beaches, parks, restaurants, train station and highways, this home offers an exceptional lifestyle. Although located in a flood zone, the current flood insurance is approximately $500 per year, providing added peace of mind. Home is being sold "As Is". Don't miss this opportunity to own a move-in ready home in one of Milford's most convenient locations!
- Listing Status:
- Active
- Date Added:
- August 5, 2026
- Data Last Updated:
- August 10, 2026 at 4:51PM
- Listing Office:
- Coldwell Banker Realty : (203) 878-7424
- Listing Agent:
- Christine Shaw : (203) 988-7940
- MLS ID:
- 24187988

- General: DeckGuttersPatio
- Style: Raised Ranch
- Parking: Parking spaces: 2
- Roofing: Asphalt Shingle
- County: New Haven
- Driveway: PavedAsphalt
- Zoning: R12.1208941
- Water: Public Water Connected
- Sewer: Public Sewer Connected
This listing courtesy of Christine Shaw , Coldwell Banker Realty
Monthly Payment
- Principal & Interest $
- Property Taxes $
- Home Insurance $
- VA Funding Fee $