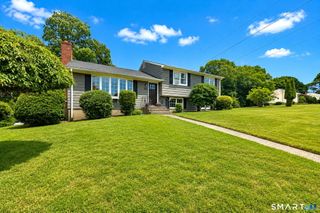
33 Acorn Lane, Milford, CT 06461
- 3 beds |
- 3 baths |
- 2,003 sqft
 Single-Family Home
  Built in 1999
  9,583sqft lot
 1 car garage
  $302/sqft
  Listed 3 days ago
Property Description
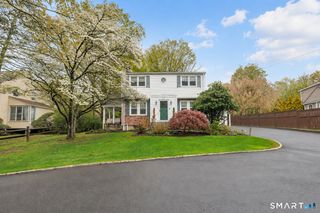
Welcome to the lifestyle you've been waiting for in the highly desirable Lexington Green West, a private community where neighbors become friends & pride of ownership shines throughout. Whether you're enjoying evening strolls along quiet streets, or relaxing on your own backyard deck, you'll love calling this special neighborhood home. This charming 3/4 bedroom, 2 1/2 bath Colonial offers 1,528 sq. ft. plus an additional 475 sq. ft. of finished lower-level living space. The inviting floor plan features a dining room for memorable gatherings and a beautifully remodeled kitchen with granite countertops, stainless steel appliances, tile backsplash, and a slider opening to a generous 15' x 20' deck, perfect for summer barbecues and outdoor entertaining. The cozy living room is enhanced by a gas fireplace, creating a warm and welcoming space year-round. Upstairs, you'll find three bedrooms, including a primary suite with a cathedral ceiling, deep walk-in closet, and direct access to the shared full bath. The finished lower level expands your options with a family/playroom, a second full bath, and a versatile room perfect for a guest bedroom, home office, gym, or hobby space. Recent updates include a newer roof and gas fireplace. Conveniently located just minutes from shopping, restaurants, beaches, downtown Milford, the train station, and major commuter routes. This is more than a home...it's a community you'll be proud to make your own. Living Rm & Primary BR Virually Staged.
- Listing Status:
- Active
- Date Added:
- July 24, 2026
- Data Last Updated:
- July 27, 2026 at 4:50PM
- Listing Office:
- Coldwell Banker Realty : (203) 878-7424
- Listing Agent:
- Christine Shaw : (203) 988-7940
- MLS ID:
- 24192026

- General: Porch
- Style: Colonial
- Parking: Parking spaces: 2
- Roofing: Asphalt Shingle
- HOA Amenities: Grounds MaintenanceTrash PickupProperty ManagementRoad Maintenance160.0Monthly
- County: New Haven
- Driveway: PrivateAsphalt
- Zoning: R301215812
- Water: Public Water Connected
- Sewer: Public Sewer Connected
This listing courtesy of Christine Shaw , Coldwell Banker Realty
Monthly Payment
- Principal & Interest $
- Property Taxes $
- Home Insurance $
- VA Funding Fee $

 New - 17 hours ago