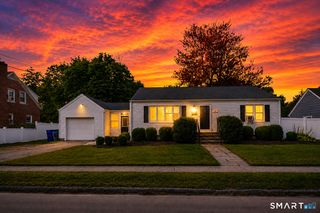
269 Wilbrook Road, Stratford, CT 06614
- 3 beds |
- 3 baths |
- 2,056 sqft
 Single-Family Home
  Built in 1964
  0.38acre lot
 2 car garage
  $296/sqft
  Listed 7 days ago
Property Description
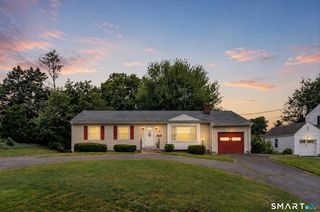
Home Sweet Home. This 3-bedroom, 2.5-bath split-level home is set on a beautifully landscaped .38 acre corner lot.The inviting living room features sun-filled windows overlooking the front yard and a wood-burning fireplace with an impressive floor-to-ceiling stone facade, offering a wonderful space for family and friends to gather.The spacious eat-in kitchen features tile flooring,granite countertops,stainless steel appliances, and an abundance of cabinet space.The kitchen opens to the dining area, with sliders to the rear deck providing convenient access to the oversized two-car garage, side and rear yard.The upper level offers three generously sized bedrooms, all with hardwood flooring. The primary bedroom features a recently remodeled en-suite bath, while the updated hall bath serves the additional bedrooms.The lower-level family room provides additional living space, laundry area and an abundance of storage while an adjacent bonus room offers flexibility for a home gym, game room, craft room, hobby room, or home office. Recent improvements include a new roof,heating system and remodeled primary bath. Outdoor amenities include a new above-ground pool, patio area, storage shed, and attractive landscaping.This home offers the opportunity to add your own personal touches an is convenient to schools, shopping,dining,parks,recreation,major highways connections and a short commute to the Stratford train station.A wonderful place to make your own and enjoy for years to come.
- Listing Status:
- Active
- Date Added:
- July 21, 2026
- Data Last Updated:
- July 28, 2026 at 8:51PM
- Listing Office:
- Coldwell Banker Realty : (203) 452-3700
- Listing Agent:
- Sue Varrone : (203) 767-6216
- MLS ID:
- 24193121

- General: ShedDeck
- Style: Split Level
- Pool: Above Ground Pool
- Roofing: Asphalt Shingle
- County: Fairfield
- Zoning: RS-3381520
- Restrictions: Easements
- Water: Public Water Connected
- Sewer: Public Sewer Connected
This listing courtesy of Sue Varrone , Coldwell Banker Realty
Monthly Payment
- Principal & Interest $
- Property Taxes $
- Home Insurance $
- VA Funding Fee $

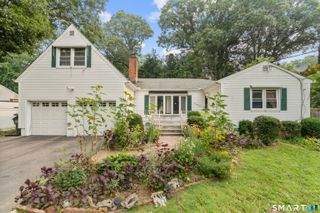
 New - 1 day ago