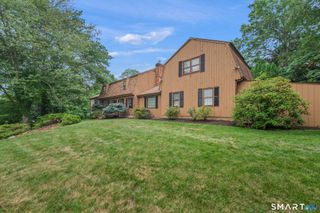
203 High Street, Milford, CT 06460
- 4 beds |
- 3 baths |
- 2,016 sqft
 Single-Family Home
  Built in 1830
  9,148sqft lot
 —— car garage
  $396/sqft
  Listed 4 days ago
Property Description
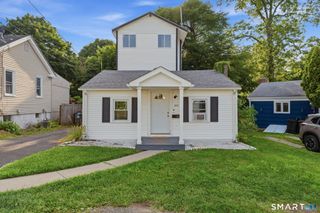
Welcome to this stunning fully renovated Colonial in Milford's Downtown area, where timeless New England charm meets modern luxury. Completely renovated inside and out, this exceptional home features all-new vinyl siding, roof, insulation, HVAC, central air, windows, flooring, electrical, plumbing, appliances, all energy-efficient systems for truly worry free living. You'll first be greeted at the front porch which sets the tone for the craftsmanship found throughout. Inside, you'll find elegant custom moldings, gorgeous deep window sills, and a bright open floor plan designed perfectly for everyday living and entertaining. The spacious living and dining areas flows seamlessly into a beautiful kitchen featuring a large quartz island, spacious pantry and mudroom with handcrafted built-ins. French door leads to a spacious Trex deck, ideal for morning coffee or outdoor gatherings. The home offers 4 spacious bedrooms, 2.5 baths, includes a luxurious primary suite featuring double sinks and a walk-in closet, second-floor laundry, abundant storage, and a versatile main-level bedroom perfect for guests or a home office. Enjoy an unbeatable location just a short stroll from Downtown Milford, Milford Harbor, Fowler field , beaches, restaurants, shopping . Convenient access to train station, I-95 , Merritt Parkway. More than just a home, it's an opportunity to embrace the charm, convenience, and coastal lifestyle that make Milford one of Connecticut's most desirable places to live.
- Listing Status:
- Active
- Date Added:
- August 5, 2026
- Data Last Updated:
- August 10, 2026 at 12:51PM
- Listing Office:
- Coldwell Banker Realty : (203) 795-6000
- Listing Agent:
- Kim Hulme : (203) 671-4627
- MLS ID:
- 24196929

- General: SidewalkPorchDeckLighting
- Style: Colonial
- Parking: Parking spaces: 4
- Roofing: Asphalt Shingle
- County: New Haven
- Driveway: PavedAsphalt
- Zoning: SFA-101210229
- Water: Public Water Connected
- Sewer: Public Sewer Connected
This listing courtesy of Kim Hulme , Coldwell Banker Realty
Monthly Payment
- Principal & Interest $
- Property Taxes $
- Home Insurance $
- VA Funding Fee $