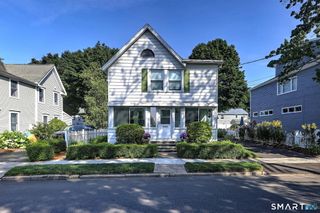
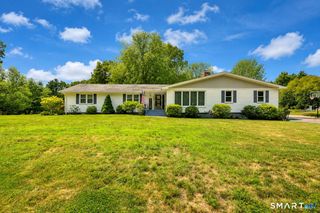
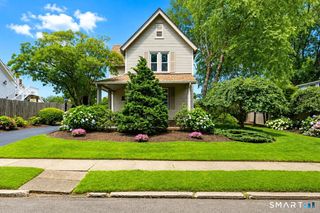
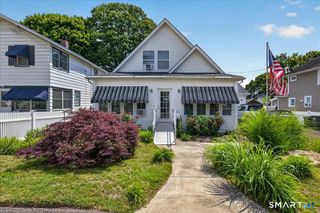
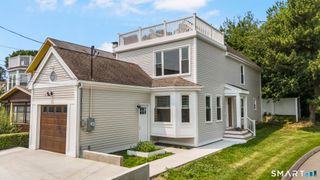
92 Ocean Avenue, West Haven, CT 06460
- 3 beds |
- 2 baths |
- 1,931 sqft
 Single-Family Home
  Built in 2002
  3,920sqft lot
 —— car garage
  $388/sqft
  Listed 4 days ago
Property Description
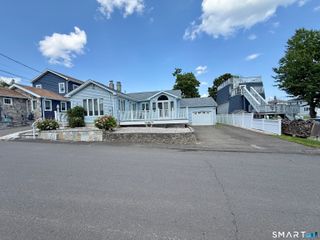
Fabulous Year-Round Beach House w/ Spectacular Water Views! Live the coastal lifestyle you've always dreamed of in this beautiful beach home, ideally located in desirable West Shore, on the Milford line. Just steps to sandy beach, you'll enjoy kayaking, swimming, paddleboarding, sunbathing, or simply relaxing by the water-all right across the street. This light-filled home offers breathtaking views of Long Island Sound from nearly every window. The open-concept main level is designed for easy living and entertaining, featuring a spacious kitchen, dining area, and inviting living room with French doors that open to a large deck overlooking the water. A full bath with laundry, plus 2 guest rooms complete the first floor. Upstairs, you'll find 3 bedrooms w/ beautiful hardwood floors. The stunning primary suite features a vaulted ceiling, two walk-in closets, and French doors leading to a private balcony with unobstructed views of Long Island Sound-the perfect place to enjoy your morning coffee or evening sunsets. Continue to the enclosed third-floor widow's walk, where panoramic water views create an unforgettable setting unlike any other. Outside, the level, fully fenced yard provides plenty of room for entertaining, pets, or play, while abundant off-street parking in private driveway for 3 cars add everyday convenience. The seller is ready for a quick closing, giving you the opportunity the beach! Click on virtual tour
- Listing Status:
- Active
- Date Added:
- July 23, 2026
- Data Last Updated:
- July 27, 2026 at 4:50PM
- Listing Office:
- Stacy Blake Realty LLC : (203) 713-8090
- Listing Agent:
- Stacy Blake : (203) 927-9689
- MLS ID:
- 24192115

- General: Shed
- Style: Colonial
- Parking: Parking spaces: 3
- Roofing: Asphalt Shingle
- County: New Haven
- Driveway: Private
- Zoning: R21417139
- Water: Public Water Connected
- Sewer: Public Sewer Connected
This listing courtesy of Stacy Blake , Stacy Blake Realty LLC
Monthly Payment
- Principal & Interest $
- Property Taxes $
- Home Insurance $
- VA Funding Fee $

 New - 2 days ago