6 Harborside Drive, Milford, CT 06460
- 3 beds |
- 2 baths |
- 1,634 sqft
 Single-Family Home
  Built in 1910
  9,148sqft lot
 —— car garage
  $389/sqft
  Listed 13 days ago
Property Description
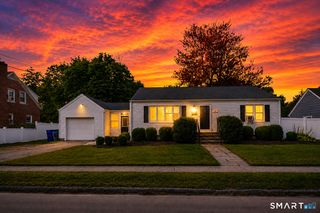
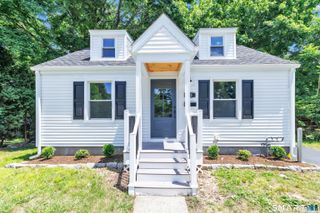
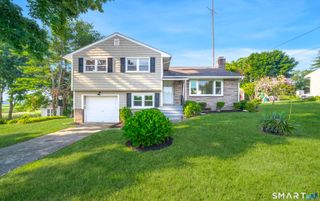
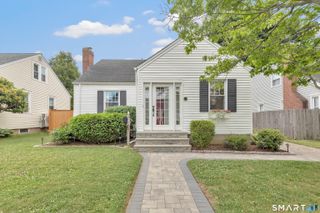
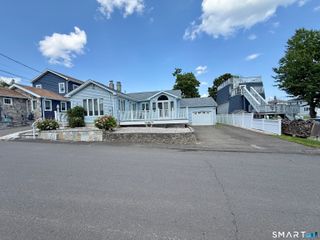
Every home tells a story. This one begins in the gardens....From the meticulously maintained landscaping, covered front patio, and tranquil koi pond to the expansive deck designed for relaxing and entertaining, it's immediately clear this is a home that has been lovingly cared for. Enter inside and you'll find that the same pride of ownership continues throughout every room. A welcoming foyer opens to a cozy living room with custom built-ins, while the sunny kitchen features granite countertops, hardwood floors, and flows seamlessly into the dining room. Just beyond, the spacious sunken family room with vaulted ceilings creates an inviting space to gather. Upstairs, the generously sized primary bedroom offers a private balcony overlooking the beautifully landscaped backyard. Two additional bedrooms provide flexibility for the household, guests, or a home office, while the walk-up attic offers easily accessible storage. Situated in the heart of Milford, you'll love the convenience of strolling to the Milford Green, downtown restaurants, boutique shopping, the train station, harbor, and beaches. Beautifully maintained inside and out, this is the kind of home you simply don't come across every day. Now it's ready for its next chapter.
- Listing Status:
- Active
- Date Added:
- July 14, 2026
- Data Last Updated:
- July 27, 2026 at 4:50PM
- Listing Office:
- Coldwell Banker Realty : (203) 878-7424
- Listing Agent:
- Christy Lindsay : (203) 627-3345
- MLS ID:
- 24189570

- General: BalconySidewalkDeckGuttersGarden Area
- Style: Colonial
- Parking: Parking spaces: 2
- Roofing: Asphalt Shingle
- County: New Haven
- Driveway: Paved
- Zoning: Sfa-101210512
- Water: Public Water Connected
- Sewer: Public Sewer Connected
- Exclusions: 2 Koi
This listing courtesy of Christy Lindsay , Coldwell Banker Realty
Monthly Payment
- Principal & Interest $
- Property Taxes $
- Home Insurance $
- VA Funding Fee $

 New - 2 days ago