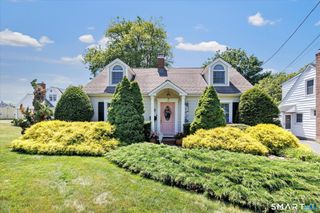
236 Housatonic Drive, Milford, CT 06460
- 4 beds |
- 3 baths |
- 2,325 sqft
 Single-Family Home
  Built in 1941
  6,534sqft lot
 1 car garage
  $327/sqft
  Listed 2 months ago
Property Description
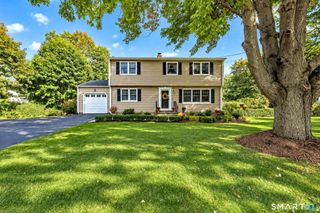
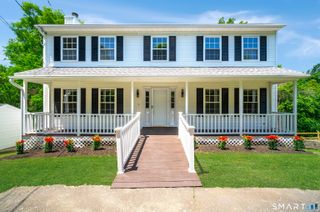
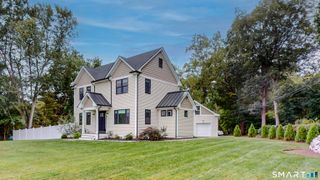
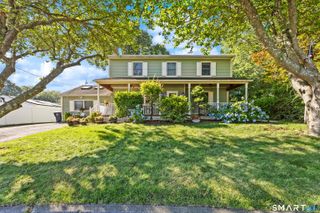
Welcome to 236 Housatonic Drive, a reimagined home where timeless design meets modern living in one of Milford's most picturesque neighborhoods. Rebuilt from the studs with a substantial second-story addition, this home features all-new electrical, plumbing, HVAC, and mechanical systems, delivering the confidence of modern construction while preserving the character of Connecticut's shoreline. Across from the Housatonic River, every front-facing room enjoys peaceful water views, creating a constant connection to the beauty of this sought-after neighborhood. At the heart of the home, the open-concept main level is anchored by a renovated kitchen that flows seamlessly into the living and dining areas, creating an inviting setting for everyday living and entertaining. Designed with flexibility in mind, the spacious main-level flex room is currently configured as a primary bedroom with a walk-in closet but can easily function as a formal dining room, home office, guest suite, or other living space, offering the convenience of first-floor living without sacrificing versatility. Outside, the fully fenced backyard provides a private setting for relaxing or entertaining. Whether enjoying your morning coffee overlooking the Housatonic River or hosting family and friends, the outdoor spaces are designed to be enjoyed throughout every season. 236 Housatonic Drive offers a rare opportunity to enjoy the very best of Milford living.
- Listing Status:
- Active
- Date Added:
- July 16, 2026
- Data Last Updated:
- October 5, 2026 at 4:50AM
- Listing Office:
- eXp Realty : (866) 828-3951
- Listing Agent:
- Jon Testani : (203) 993-4674
- MLS ID:
- 24189777

- Style: Colonial
- Roofing: Asphalt Shingle
- County: New Haven
- Zoning: R7.51199020
- Water: Public Water Connected
- Sewer: Public Sewer Connected
This listing courtesy of Jon Testani , eXp Realty
Monthly Payment
- Principal & Interest $
- Property Taxes $
- Home Insurance $
- VA Funding Fee $

 New - 2 days ago