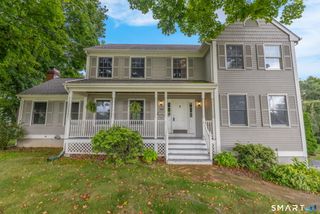
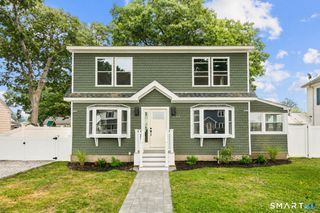
259 Pauline Street, Stratford, CT 06615
- 5 beds |
- 2 baths |
- 2,746 sqft
 Single-Family Home
  Built in 1951
  7,405sqft lot
 2 car garage
  $291/sqft
  Listed 6 days ago
Property Description
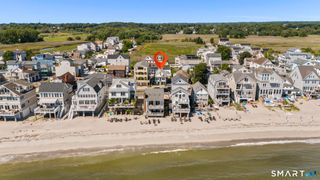
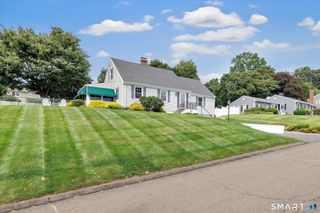
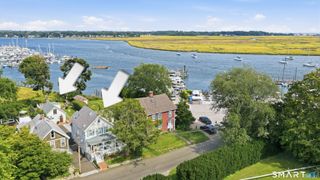
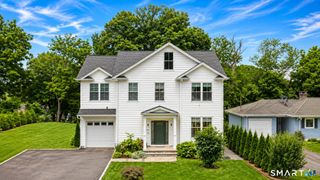
Picture-perfect, charming 5-bedroom, 2-bath dormered and expanded Cape with a 2 car garage in sought-after Lordship offers the perfect blend of timeless Cape charm and modern updates. Just a short walk to private Russian Beach, with Short Beach and Long Beach also nearby, this special home offers a relaxed coastal lifestyle. Inside, you'll find a warm and welcoming interior highlighted by a formal dining room and a large custom kitchen and a huge island complete with a breakfast bar and more recently, the seller added a new refrigerator, dishwasher, oven and microwave. The sunny living room boasts a beautifully redesigned fireplace featuring a custom mantle, granite surround and insert. The first-floor bath was remodeled, while hardwood flooring was added to all upstairs bedrooms. Major improvements provide peace of mind, including a new hot water heater in 2023 and new boiler for forced hot water heat in 2024, and the chimney has been regularly serviced with a new cap installed in 2020. The finished basement had a carpet and ceiling refresh. The backyard that is so inviting is perfect for entertaining and includes a deck as well as a stamped concrete patio, wood-burning firepit, professional landscaping with river rock and plantings, storage shed and a charming beachy outdoor shower-the perfect finishing touch after a day at the beach. A truly special home offering timeless character, generous space and an exceptional beachside location.
- Listing Status:
- Active
- Date Added:
- September 28, 2026
- Data Last Updated:
- October 5, 2026 at 4:50AM
- Listing Office:
- Century 21 AllPoints Realty : (203) 378-0210
- Listing Agent:
- Karin Stocknoff : (203) 209-2468
- MLS ID:
- 24210048

- General: ShedDeckGuttersGarden AreaLightingPatio
- Style: Cape Cod
- Roofing: Asphalt Shingle
- County: Fairfield
- Zoning: RS-4376133
- Water: Public Water Connected
- Sewer: Public Sewer Connected
- Exclusions: The "fireplace" in the lower level is a piece of furniture and DOES NOT stay with the house.
This listing courtesy of Karin Stocknoff , Century 21 AllPoints Realty
Monthly Payment
- Principal & Interest $
- Property Taxes $
- Home Insurance $
- VA Funding Fee $