752 East Broadway, Milford, CT 06460
- 4 beds |
- 2 baths |
- 2,400 sqft
 Single-Family Home
  Built in 1964
  3,920sqft lot
 —— car garage
  $354/sqft
  Listed 18 days ago
Property Description
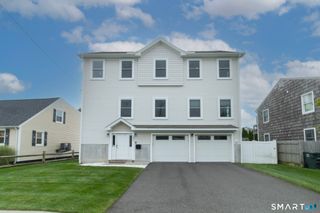
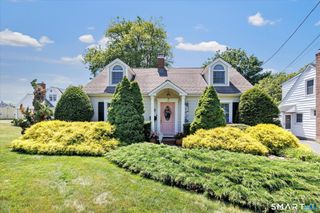
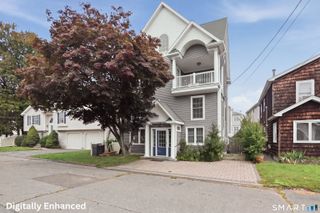
Just steps from the sandy beach and ocean, this home offers beautiful water views & an abundance of space both inside and out. The property features a charming front grassy yard, a rear river-rock patio, and a pergola area perfect for entertaining, dining, or relaxing outdoors. Step inside to a welcoming front porch where you can enjoy water views throughout the year. The spacious first-floor living room stretches from one side of the home to the other and flows seamlessly into the kitchen and dining area. The first floor also offers three bedrooms and a full bathroom. Head upstairs to discover an abundance of additional space, offering the flexibility to create two more bedrooms, a home office, recreation area, or additional living space. The highlight of the 2nd floor is the fabulous balcony, where you can take in magnificent water views and enjoy the coastal setting. The fully finished lower level apartment offers exceptional versatility with a potential in-law suite or separate living arrangement. The lower level features a living room, dining/eating area, full kitchen, 2 bedrooms, and a full bathroom. There is also a separate rear entrance, providing added privacy and flexibility. A laundry area is shared between the main living space and lower level. The current owner utilized the lower level as an Airbnb, highlighting its potential for additional income, guest accommodations, or multi-generational living.
- Listing Status:
- Active
- Date Added:
- September 17, 2026
- Data Last Updated:
- October 5, 2026 at 4:50AM
- Listing Office:
- Coldwell Banker Realty : (203) 481-4571
- Listing Agent:
- Lauren Freedman : (203) 889-8336
- MLS ID:
- 24206008

- General: GuttersGarden AreaLightingPatio
- Style: Cape CodOther
- Roofing: Asphalt Shingle
- County: New Haven
- Zoning: R51201387
- Water: Public Water Connected
- Sewer: Public Sewer Connected
This listing courtesy of Lauren Freedman , Coldwell Banker Realty
Monthly Payment
- Principal & Interest $
- Property Taxes $
- Home Insurance $
- VA Funding Fee $

 New - 2 days ago