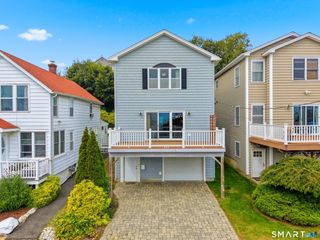
30 Dellwood Drive, Milford, CT 06460
- 4 beds |
- 3 baths |
- 2,192 sqft
 Single-Family Home
  Built in 1967
  0.38acre lot
 2 car garage
  $298/sqft
  Listed 6 days ago
Property Description
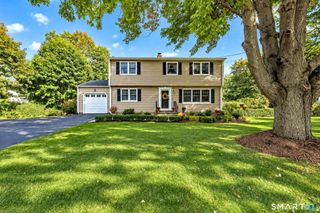
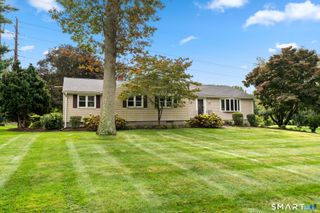
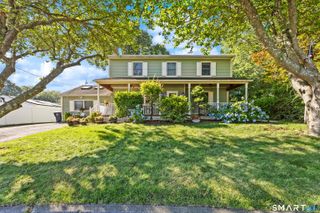
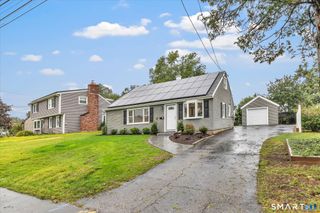
Welcome to 30 Dellwood Drive, a beautifully remodeled home tucked away at the end of a quiet Milford cul-de-sac. Bright, sunny and move-in ready, this home has been thoughtfully updated throughout, offering fresh finishes, flexible living space and a private backyard setting. The heart of the home is the newly remodeled kitchen, complemented by beautifully refinished hardwood floors, updated bathrooms, all-new light fixtures and two fireplaces that add warmth and character. The newly remodeled lower level expands the living space with a comfortable casual family room and a spacious additional bedroom-ideal for guests, a home office, multigenerational living or simply extra room to spread out. Major improvements provide added peace of mind, including a new roof, new windows throughout, remodeled kitchen and baths, refinished hardwood floors and a new garage door. An attached garage adds everyday convenience, while the private backyard offers plenty of space to relax, entertain or enjoy the outdoors. Set in a peaceful neighborhood with very little through traffic, yet convenient to Milford's beaches, schools, shopping, dining, Metro-North and major commuting routes, 30 Dellwood Drive offers the combination buyers are looking for: a beautifully updated home, a desirable cul-de-sac location and all the benefits of living in Milford.
- Listing Status:
- Active
- Date Added:
- September 28, 2026
- Data Last Updated:
- October 5, 2026 at 12:51AM
- Listing Office:
- Coldwell Banker Realty : (203) 795-6000
- Listing Agent:
- Wendy Barry : (203) 913-2923
- MLS ID:
- 24210352

- General: DeckGarden Area
- Style: Raised Ranch
- Parking: Parking spaces: 4
- Roofing: Asphalt Shingle
- County: New Haven
- Driveway: PrivatePaved
- Zoning: R12.1209182
- Water: Public Water Connected
- Sewer: Public Sewer Connected
This listing courtesy of Wendy Barry , Coldwell Banker Realty
Monthly Payment
- Principal & Interest $
- Property Taxes $
- Home Insurance $
- VA Funding Fee $

 New - 2 days ago