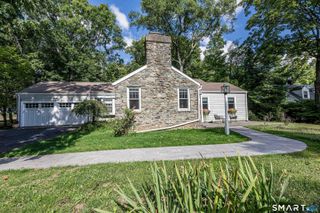
64 Hawthorne Street, West Haven, CT 06516
- 3 beds |
- 3 baths |
- 1,862 sqft
 Single-Family Home
  Built in 2010
  3,920sqft lot
 2 car garage
  $332/sqft
  Listed 7 days ago
Property Description
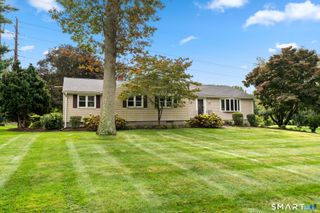
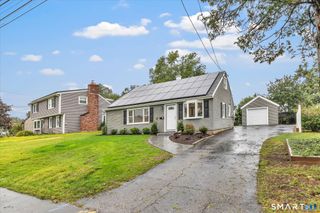
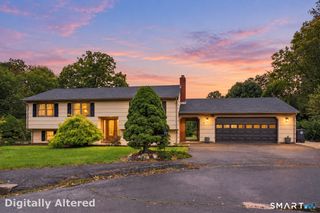
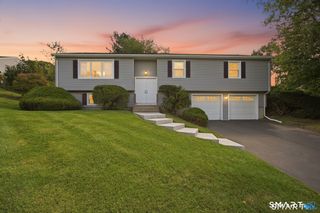
Coastal living just steps from Long Island Sound with no flood insurance required! Built in 2010, this 3-bed, 2.5-bath Colonial offers water views, updated finishes & an incredible walk-to-beach location. Hardwood floors flow throughout, beginning with a bright, open main level designed for everyday living & entertaining. The updated kitchen features white oak cabinetry, granite countertops & stainless steel appliances & opens to the main living area with a gas fireplace. The family room is very spacious with direct water views! Step out on the Trex deck & enjoy the coastal setting & fresh air, the perfect spot for evening sunsets. Upstairs, the primary suite is a retreat with a walk-in closet, full bath & overlooks the water. Two additional bedrooms, another full bath & linen closet complete the upper level. A petite rear deck & yard offer additional outdoor space for gardening & yard games. Located moments from West Haven's expansive shoreline, beaches & waterfront walking path, this home offers the opportunity to leave the car behind & enjoy walks by the water & beach days right outside your door! Invest in a city that's continually investing in itself & you'll build instant equity! West Haven is the Shoreline's best kept secret with the BEST BEACH in our area & great restaurants, plus close to all of neighboring Milford amenities! This home is meticulously maintained inside & out by caring owners, offering a worry free purchase!
- Listing Status:
- Active
- Date Added:
- September 27, 2026
- Data Last Updated:
- October 5, 2026 at 12:51AM
- Listing Office:
- Compass Connecticut, LLC : (203) 489-6499
- Listing Agent:
- Andrea Viscuso : (203) 627-7767
- MLS ID:
- 24210004

- General: DeckGuttersLighting
- Style: Colonial
- Parking: Parking spaces: 4
- Roofing: Asphalt Shingle
- County: New Haven
- Driveway: Paved
- Zoning: R21419813
- Water: Public Water Connected
- Sewer: Public Sewer Connected
This listing courtesy of Andrea Viscuso , Compass Connecticut, LLC
Monthly Payment
- Principal & Interest $
- Property Taxes $
- Home Insurance $
- VA Funding Fee $

 New - 3 days ago