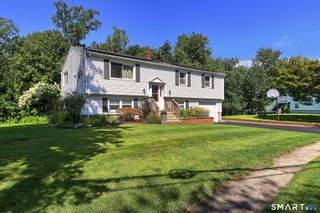
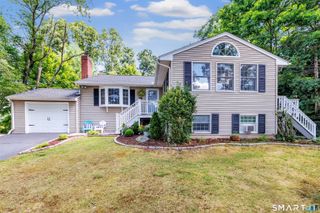
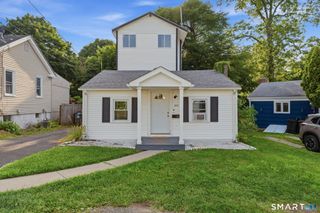
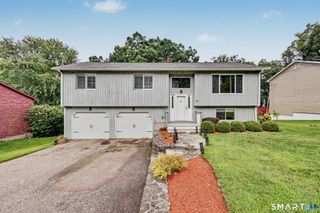
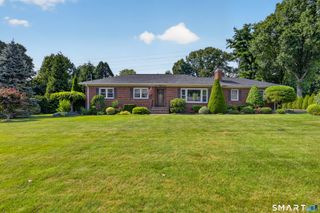
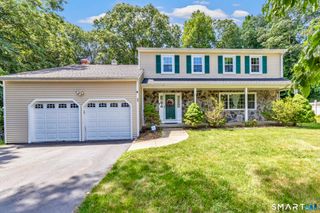
39 Candlewood Road, Milford, CT 06461
- 3 beds |
- 3 baths |
- 1,910 sqft
 Single-Family Home
  Built in 1959
  0.31acre lot
 2 car garage
  $340/sqft
  Listed 4 hours ago
Property Description
Welcome home to this meticulously maintained, turnkey ranch nestled in one of Milford's most sought-after neighborhoods. From the moment you arrive, you'll appreciate the warmth, character, and exceptional pride of ownership that make this property feel truly special. Thoughtfully designed for both everyday living and entertaining, this home offers the ease of single-level living along with versatile additional space for whatever life brings. The main level features beautiful hardwood floors, central air, a spacious primary bedroom with ensuite bath, two additional bedrooms, and a second full bath. The comfortable layout provides plenty of room for family and guests while creating a welcoming atmosphere that feels like home from the moment you step inside. One of the home's most inviting spaces is the stunning three season porch overlooking the beautifully landscaped grounds. Imagine starting your morning with a cup of coffee surrounded by peaceful views, enjoying a quiet afternoon with a good book, or gathering with friends and family as the seasons change. Step through to the spacious deck, where summer dinners, weekend gatherings, and relaxing evenings become part of everyday life. The professionally maintained gardens and thoughtfully landscaped yard create a private, picturesque outdoor retreat. Whether you love gardening, entertaining, or simply enjoying your own peaceful space, this backyard offers a wonderful extension of the home.The finished lower level adds an
- Listing Status:
- Coming Soon
- Date Added:
- August 10, 2026
- Data Last Updated:
- August 10, 2026 at 4:51PM
- Listing Office:
- Houlihan Lawrence WD : (203) 787-7800
- Listing Agent:
- Ron Stewart : (203) 415-8174
- MLS ID:
- 24196501

- General: Auto Garage Door OpenerCable - AvailableSecurity System
- Rooms: Sitting Room
- Appliances: Gas CooktopSubzeroDishwasher
- Laundry: Main Level
- Basement: FullPartially Finished
- A/C: Central Air
- Heating: Hot AirNatural Gas
- Fireplace: Fireplaces: 0
- General: Porch-ScreenedPorch-EnclosedPorchDeckGutters
- Style: Ranch
- Parking: Parking spaces: 4
- Roofing: Asphalt Shingle
- County: New Haven
- Driveway: PrivatePaved
- Zoning: R12.1218866
- Water: Public Water Connected
- Sewer: Septic
- Exclusions: Ceiling light fixture in small bedroom and wood stove in basement do not convey with sale.
This listing courtesy of Ron Stewart , Houlihan Lawrence WD
Monthly Payment
- Principal & Interest $
- Property Taxes $
- Home Insurance $
- VA Funding Fee $