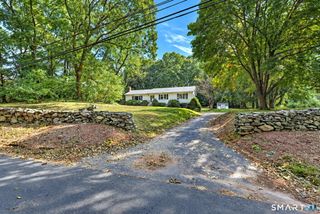
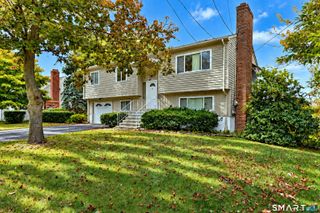
4 Christopher Drive, Milford, CT 06460
- 3 beds |
- 1 bath |
- 1,392 sqft
 Single-Family Home
 Built in 1969
 0.4acre lot
 —— car garage
 $417/sqft
 Listed 8 days ago
Property Description
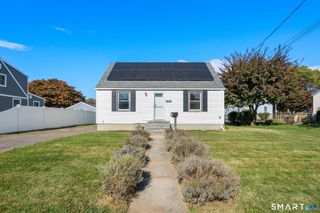
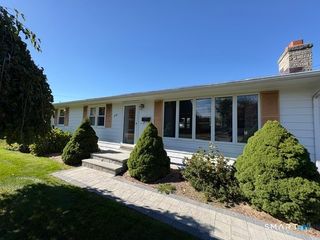
Welcome to effortless one-level living in this beautifully maintained home, perfectly situated on a flat, corner lot along a quiet street in desirable Milford. From the moment you arrive, you'll notice lush landscaping, thoughtfully cared for with an irrigation system. Step inside to a sun-filled dining room featuring a large bay window & cozy fireplace, perfect for family gatherings. The large family room has French doors that open to the deck for seamless indoor-outdoor living. The updated kitchen is equally bright, with a large picture window. Kitchen features newer appliances, new quartz countertops, and a tiled backsplash. The hallway bath is updated. Throughout the living room, dining room, & all three bedrooms, hardwood floors add warmth & charm. Out back, your private retreat awaits. An expansive deck connects to a sun porch, ideal for relaxing or entertaining, while the generous fenced-in, flat yard provides plenty of space for play, gardening, or outdoor activities. Large shed for extra storage. The waterproofed basement offers endless possibilities to customize. Enjoy peace of mind and comfort with a 50-year roof (2021) & central air. Additionally, solar panels provide energy efficiency & low electric costs. Home is conveniently located to highway, shopping, & beaches. Don't miss your chance to own this move-in ready home that combines comfort, charm, & smart updates.
- Listing Status:
- Active
- Date Added:
- November 10, 2026
- Data Last Updated:
- November 19, 2026 at 4:52AM
- Listing Office:
- Preston Gray Real Estate : (475) 269-5100
- Listing Agent:
- Marissa Papa : (203) 331-7043
- MLS ID:
- 24220185

- General: Porch-ScreenedPorch-EnclosedShedPorchDeckGuttersLightingFrench Doors
- Style: Ranch
- Parking: Parking spaces: 4
- Roofing: Asphalt Shingle
- County: New Haven
- Driveway: PrivatePaved
- Zoning: R12.1216983
- Water: Public Water Connected
- Sewer: Public Sewer Connected
This listing courtesy of Marissa Papa , Preston Gray Real Estate
Monthly Payment
- Principal & Interest $
- Property Taxes $
- Home Insurance $
- VA Funding Fee $