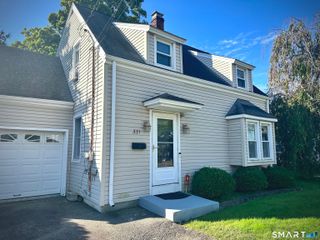
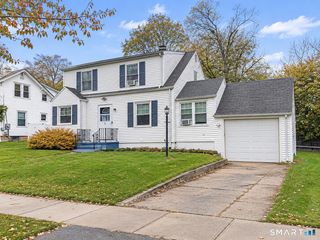
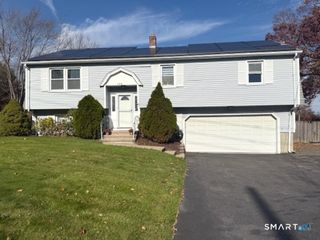
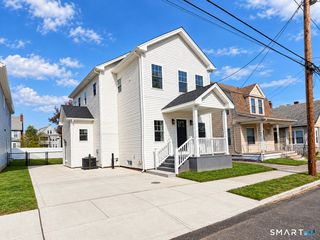
620 Merwin Avenue, Milford, CT 06460
- 3 beds |
- 2 baths |
- 1,656 sqft
 Single-Family Home
 Built in 1964
 0.29acre lot
 1 car garage
 $283/sqft
 Listed 1 month ago
Property Description
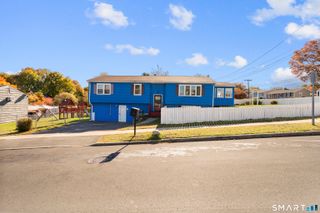
Coastal potential meets classic charm in the highly desirable Live Oaks district of Milford. First time offered this one owner home has 3-bedrooms, 1.5-bath ranch is a true diamond in the rough, situated just a 5-minute stroll from the pristine Woodmont beaches. Stepping inside, the bright and airy living room welcomes you with a classic wood-burning fireplace and original hardwood floors hidden just beneath the carpeting. The seamless layout flows directly into an open-concept kitchen and dining area, creating an ideal setup for entertaining family and friends. Down the hall, three generously sized bedrooms feature matching hardwood flooring and excellent natural light. The versatility continues downstairs in the partially finished lower level, complete with a built-in bar-perfect for a lively game room, home office, or cozy secondary family lounge. Outside, your private backyard paradise awaits, fully fenced and highlighting a gorgeous inground pool tailored for hot summer days. A convenient 1-car garage rounds out this structurally sound home. With a prime location that connects you effortlessly to everything, you can walk to Live Oaks and East Shore Middle Schools, or take a quick drive to the beautiful Milford shoreline, shopping, I-95, the Merritt Parkway, and Metro-North for a seamless commute. Bring your design ideas and restore this coastal gem to its full glory!
- Listing Status:
- Active
- Date Added:
- October 19, 2026
- Data Last Updated:
- November 19, 2026 at 4:52AM
- Listing Office:
- Coldwell Banker Realty : (203) 878-7424
- Listing Agent:
- Sandy Burnell : (203) 988-8694
- MLS ID:
- 24215280

- Style: Ranch
- Pool: VinylIn Ground Pool
- Parking: Parking spaces: 4
- Roofing: Asphalt Shingle
- County: New Haven
- Driveway: Private
- Zoning: R12.1217151
- Water: Public Water Connected
- Sewer: Public Sewer Connected
This listing courtesy of Sandy Burnell , Coldwell Banker Realty
Monthly Payment
- Principal & Interest $
- Property Taxes $
- Home Insurance $
- VA Funding Fee $