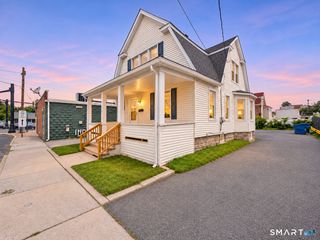
49 Fairwood Avenue, Milford, CT 06460
- 2 beds |
- 2 baths |
- 1,464 sqft
 Rental
 Built in 1977
 3,049sqft lot
 1 car garage
 $2/sqft
 Listed 13 days ago
Property Description
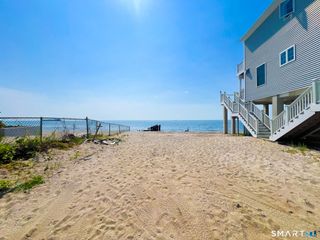
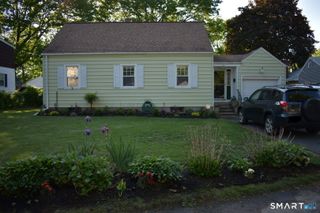
Beautiful Beach Home in beloved Wildermere community! Enjoy walking to the water at the end of the street, living within close proximity of Walnut Beach. This lovely home boasts 2 spacious bedrooms with a flexible walk out lower level that can be a great family room or flexible guest space. The fabulous open layout on the main level features eat in kitchen with granite counters, stainless steel appliances and hardwood floors, access to an out door deck for BBQ. The open layout is perfect for entertaining as it continued through the open living and dining area. Down the hall are a full bath and two bedrooms. The lower level features a great laundry room/mudroom, half bath, 1 car garage, and family room with a slider to the backyard. The boardwalk is a short walk away, with restaurants nearby and live music and a farmers market in season. Highways and the Milford Train Station are close, perfect for commuter needs. Wonderful value for a priceless beach lifestyle!
- Listing Status:
- Active
- Date Added:
- November 5, 2026
- Data Last Updated:
- November 19, 2026 at 4:52AM
- Listing Office:
- Higgins Group Real Estate : (203) 254-9000
- Listing Agent:
- Jon Matson : (203) 520-4686
- MLS ID:
- 24219376

- General: Deck
- Style: Raised Ranch
- Parking: Parking spaces: 3
- County: New Haven
- Driveway: Paved
- Zoning: R7.51198265
- Water: Public Water Connected
- Sewer: Public Sewer Connected
This listing courtesy of Jon Matson , Higgins Group Real Estate
 New - 6 hours ago