132 Hammertown Road, Monroe, CT 06468
- 5 beds |
- 3 baths |
- 3,600 sqft
 Single-Family Home
  Built in 1972
  2acre lot
 2 car garage
  $222/sqft
  Listed 1 month ago
Property Description
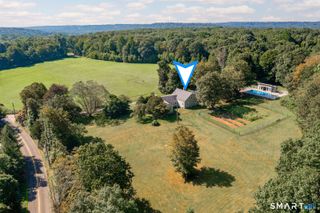
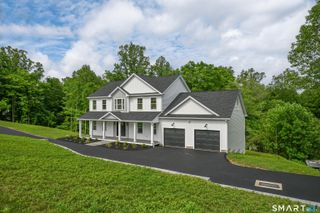
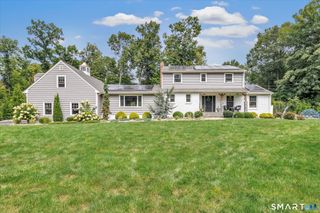
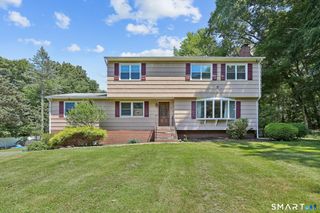
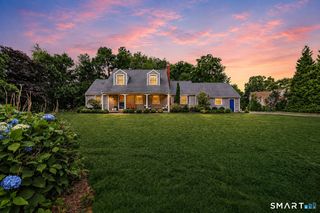
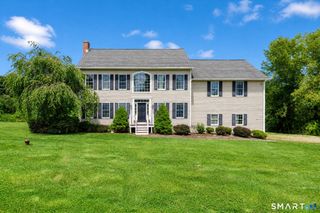
Set behind classic stone walls on 2 acres in Monroe's Hammertown District, this beautifully sited Colonial offers 5 bedrooms and 3 full baths. Inside, nearly 3,600 square feet unfold over three finished levels, with re-sanded & freshly stained hardwood floors, traditional millwork & a beautiful floor Plan. Two wood-burning fireplaces set the tone - one anchoring the family room for cool fall & winter nights, the other warming the spacious walk-out lower-level family room. The eat-in kitchen serves up granite counters, a center island, breakfast bar, pantry and sliders to the expansive deck overlooking a private yard bordering conservation land - the natural hub for holiday hosting. A rare, town-approved main-floor in-law apartment is a home within the home: a private entrance opens to a beautiful eat-in kitchen (remodeled in 2021), a large bedroom w/2 closets, a full bath & an office/den w/access to a large deck - ideal for extended family or guests. Upstairs, the primary bedroom includes a full bath, hardwood floors & 3 closets. The upper floor is completed by 3 additional bedrooms & a full bath. Central air, thermopane windows, mudroom, 2-car under-house garage & full walk-out finished basement with abundant storage. Spend spring, summer & fall afternoons on your large expansive deck listening to nature (the hummingbirds are regulars) as your perennial gardens bloom. Minutes to Monroe's town center, parks, pool, library, & schools
- Listing Status:
- Active
- Date Added:
- September 1, 2026
- Data Last Updated:
- October 5, 2026 at 4:50AM
- Listing Office:
- Coldwell Banker Realty : (203) 227-8424
- Listing Agent:
- Kristin Egmont : (203) 536-2626
- MLS ID:
- 24202895

- General: ShedDeckGarden AreaStone Wall
- Style: Colonial
- Roofing: Asphalt Shingle
- County: Fairfield
- Zoning: RF2178247
- Water: Private Well
- Sewer: Septic
This listing courtesy of Kristin Egmont , Coldwell Banker Realty
Monthly Payment
- Principal & Interest $
- Property Taxes $
- Home Insurance $
- VA Funding Fee $