53 Thompson Street, Shelton, CT 06484
- 4 beds |
- 3 baths |
- 2,990 sqft
 Single-Family Home
 Built in 1963
 0.92acre lot
 2 car garage
 $234/sqft
 Listed 3 days ago
Property Description
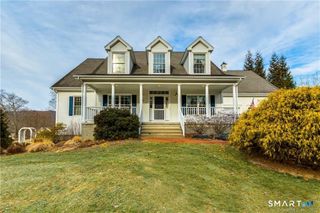
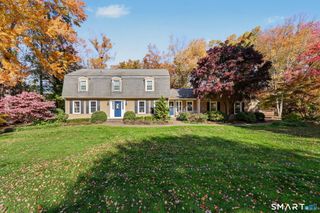
What happens when thoughtful expansion, custom craftsmanship, and a love for entertaining come together? A home where every detail invites you to stay awhile! Nestled in Shelton's desirable Huntington neighborhood, this beautifully expanded 4-bedroom, 2.5-bath Cape blends timeless charm with modern comfort. Hardwood floors and handcrafted woodwork welcome you into an inviting eat-in kitchen featuring quartz countertops, stainless steel appliances, farmhouse sink, center island, and breakfast bar. A charming dining room with wood-burning fireplace sets the scene for memorable gatherings, while the expansive family room boasts radiant heated floors and sliders to the patio. The main-level primary suite is a private retreat featuring radiant heat, walk-in closet, patio access, and spa-inspired bath with dual vanities, tiled shower, and clawfoot soaking tub. Upstairs, three additional bedrooms offer flexibility, including an oversized room above the garage. Outside, entertain effortlessly with a built-in BBQ, fire pit, and patio overlooking the backyard. Additional highlights include a welcoming front porch, mini-split cooling, two-car garage with radiant heated floors, solar panels, and 2025 tankless hot water heater. A home filled with character, comfort, and possibilities. Welcome to Huntington!
- Listing Status:
- Active
- Date Added:
- November 16, 2026
- Data Last Updated:
- November 20, 2026 at 4:51AM
- Listing Office:
- Keller Williams Realty : (203) 438-9494
- Listing Agent:
- Danielle Rownin : (203) 767-3512
- MLS ID:
- 24219210

- Style: Cape Cod
- Roofing: Shingle
- County: Fairfield
- Zoning: R-1289138
- Water: Public Water Connected
- Sewer: Septic
This listing courtesy of Danielle Rownin , Keller Williams Realty
Monthly Payment
- Principal & Interest $
- Property Taxes $
- Home Insurance $
- VA Funding Fee $