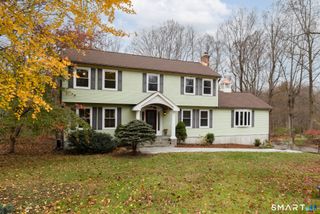
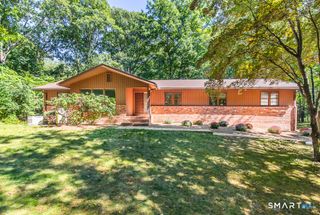
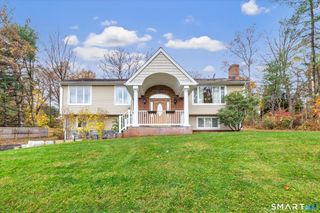
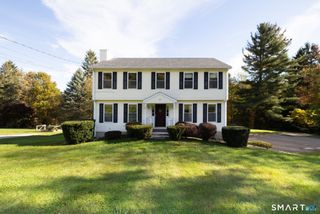
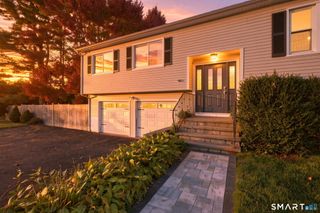
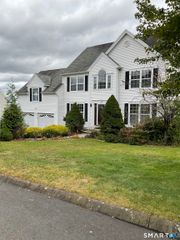
4 Buckingham Road, Derby, CT 06418
- 4 beds |
- 3 baths |
- 3,136 sqft
 Single-Family Home
 Built in 2005
 0.92acre lot
 2 car garage
 $195/sqft
 Listed 17 days ago
Property Description
You will immediately feel the stress of the day disappear when you enter this warm and welcoming home. There is plenty of room for everyone in this thoughtfully laid out floor plan with approximately 3,000 square feet of living space. The main floor primary bedroom suite means this could be your first or forever home. The main level also has an eat in kitchen, dining room, family room and office or guest room. The sun porch offers another gathering space or playroom. The family room opens to the patio and the private fenced oasis that is your back yard. The upstairs has three more generously sized bedrooms and a fully finished bonus room. The full, unfinished basement makes for ample storage space. This home also boasts a covered front porch with room for the coveted rocking chairs to watch to world go by. Come see your new home today!
- Listing Status:
- Active
- Date Added:
- November 1, 2026
- Data Last Updated:
- November 19, 2026 at 4:52AM
- Listing Office:
- Coldwell Banker Realty : (203) 888-1845
- Listing Agent:
- Laura Burr : (203) 525-8896
- MLS ID:
- 24218321

- General: PorchGuttersGarden AreaPatio
- Style: Cape CodColonial
- Parking: Parking spaces: 6
- Roofing: Asphalt Shingle
- County: New Haven
- Driveway: Paved
- Zoning: R-12482668
- Water: Public Water Connected
- Sewer: Septic
This listing courtesy of Laura Burr , Coldwell Banker Realty
Monthly Payment
- Principal & Interest $
- Property Taxes $
- Home Insurance $
- VA Funding Fee $