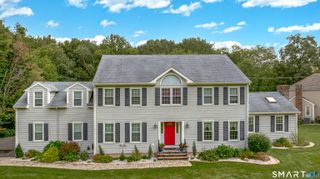
14 Mitchell Lane, Woodbridge, CT 06525
- 4 beds |
- 3 baths |
- 3,498 sqft
 Single-Family Home
 Built in 1971
 1.56acre lot
 2 car garage
 $185/sqft
 Listed 6 days ago
Property Description
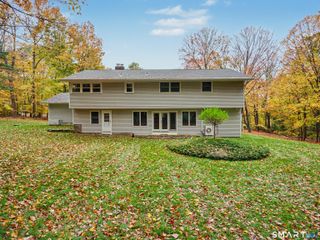
RETURNING TO MARKET - BUYER UNABLE TO SECURE FINANCING. Single-level living rarely feels this layered, but this single-owner four-bedroom ranch, set on 1.56 level acres in a quiet neighborhood, pairs a well-kept interior with warm spaces that invite both relaxed routines and memorable milestones. Hardwood floors carry through the living, dining, family rooms and bedrooms, while a handsome mantled fireplace anchors the formal living room, and sits opposite a wall of windows overlooking the private front yard. The spacious eat-in kitchen, with stainless appliances, gives cooks room to spread out across generous Corian counters, and a slider to the deck provides seamless indoor-outdoor entertaining. Just beyond, the family room rises to a beamed cathedral ceiling, bookended by a commanding floor-to-ceiling brick fireplace on one side and luminous wall of glass, framing the backyard and woods beyond, on the other. The main-level primary offers four double closets and a private tiled bath, while three additional bedrooms share a spacious hall bath with double vanity. The walk-out lower level, adding 1,000sqft in a recreation room with third fireplace, wet bar, office, and full bathroom, has just been totally refurbished with new flooring, paint, doors, slider, and bathroom vanity. Add central air, main-level laundry, two-car garage, standby generator and a broad rear deck overlooking the trees, and this is a home designed to make everyday living feel a little more generous.
- Listing Status:
- Active
- Date Added:
- November 12, 2026
- Data Last Updated:
- November 19, 2026 at 4:52AM
- Listing Office:
- Coldwell Banker Realty : (203) 389-0015
- Listing Agent:
- Judy Cooper : (203) 605-5128
- MLS ID:
- 24220997

- General: DeckGuttersLighting
- Style: Ranch
- Roofing: Asphalt Shingle
- County: New Haven
- Zoning: A2314935
- Water: Private Well
- Sewer: Septic
This listing courtesy of Judy Cooper , Coldwell Banker Realty
Monthly Payment
- Principal & Interest $
- Property Taxes $
- Home Insurance $
- VA Funding Fee $