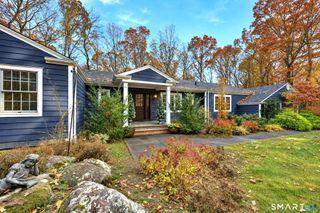
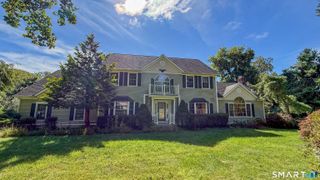
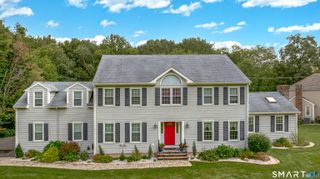
22 Maple Vale Drive, Woodbridge, CT 06525
- 3 beds |
- 3 baths |
- 2,904 sqft
 Single-Family Home
 Built in 1969
 1.45acre lot
 2 car garage
 $241/sqft
 Listed 1 month ago
Property Description
Every so often, a home comes along that simply feels special from the moment you arrive. This charming home offers the perfect blend of warmth and generous space for everyday living and holidays! The beautiful remodeled eat-in kitchen features sliders to a Trex-style deck, with peaceful neighboring pond views for morning coffee or evening relaxation. A swinging butler's door and French doors lead to the dining room, where a lovely bay window frames the tranquil water view. The sunken living room is truly a showstopper, featuring soaring ceilings and a classic brick fireplace with a gas insert that ignites with the touch of a remote, for instant ambiance. The impressive 901-square-foot lower level offers flexible living space. Imagine a wonderful gathering room with room for a piano, pool table, and more! A full wall of cabinetry offers great storage and a mini fridge and wet bar for easy entertaining. A pendant light illuminates the perfect spot for poker, mahjong, or puzzles! Remodeled powder room and separate laundry room, too. French doors open to a beautiful, level backyard bordered by woods, for year round fun. Upstairs, the spacious primary suite features an updated bath with a step-in shower and convenient shower seat. Two additional bedrooms share a second full bath. With inviting spaces, peaceful pond views, room to entertain, and thoughtful updates throughout, this is more than a house-it's the place where holidays are celebrated, memories are made, and is truly HOM
- Listing Status:
- Active
- Date Added:
- October 19, 2026
- Data Last Updated:
- November 19, 2026 at 4:52AM
- Listing Office:
- Coldwell Banker Realty : (203) 389-0015
- Listing Agent:
- Patricia Cardozo : (203) 824-2177
- MLS ID:
- 24215338

- General: BreezewayDeckFrench DoorsPatio
- Style: Split Level
- Roofing: Asphalt Shingle
- County: New Haven
- Zoning: A2313787
- Water: Private Well
- Sewer: Septic
This listing courtesy of Patricia Cardozo , Coldwell Banker Realty
Monthly Payment
- Principal & Interest $
- Property Taxes $
- Home Insurance $
- VA Funding Fee $