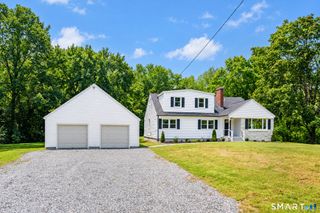
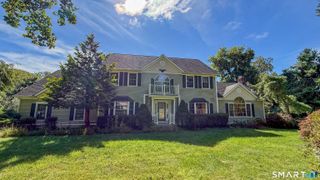
40 Orchard Road, Woodbridge, CT 06525
- 4 beds |
- 3 baths |
- 2,867 sqft
 Single-Family Home
 Built in 1955
 2.6acre lot
 2 car garage
 $261/sqft
 Listed 8 days ago
Property Description
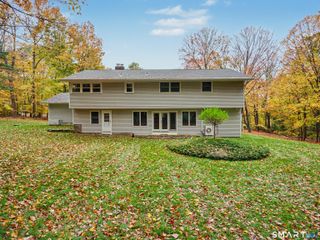
Welcome to 40 Orchard Road in Woodbridge! This updated 4-bedroom, 2.5-bath home offers the perfect blend of comfort, style, and functionality, with the convenience of mostly one-level living. The stunning chef's kitchen was renovated in 2023 and features custom cabinetry, leathered quartzite countertops, a built-in Sub-Zero refrigerator, and Bosch dishwasher. An Andersen double French door with disappearing screens, installed in 2025, provides access from the kitchen to the outdoors. All bathrooms have been tastefully renovated, including the luxurious primary bathroom, updated in 2021, featuring a soaking tub and infrared sauna. The primary suite also offers a spacious walk-in closet with custom cabinetry. Hardwood floors were refinished in 2021, adding warmth and character throughout. Custom built-in library shelving adds architectural charm and character to the home. The finished lower level provides additional living and entertaining space with a family room and game room. Step outside to enjoy the newer Trex deck (2024), perfect for outdoor gatherings and relaxation. Additional major improvements include a new roof with warranty (2019), exterior painting (2019), and a whole-house automatic generator (2019) for added peace of mind. Completing this exceptional home is a two-car garage. Located in Woodbridge within the Amity Regional School District, this move-in-ready home offers thoughtful updates, versatile living spaces, and modern amenities throughout!
- Listing Status:
- Active
- Date Added:
- November 10, 2026
- Data Last Updated:
- November 19, 2026 at 4:52AM
- Listing Office:
- Coldwell Banker Realty : (203) 795-6000
- Listing Agent:
- Tom Cavaliere : (203) 907-7800
- MLS ID:
- 24220245

- General: DeckGutters
- Style: Ranch
- Roofing: Asphalt Shingle
- County: New Haven
- Zoning: A1451774
- Water: Private Well
- Sewer: Septic
This listing courtesy of Tom Cavaliere , Coldwell Banker Realty
Monthly Payment
- Principal & Interest $
- Property Taxes $
- Home Insurance $
- VA Funding Fee $