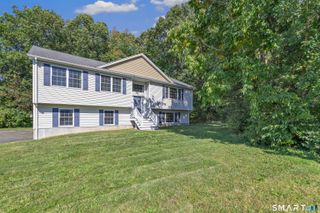
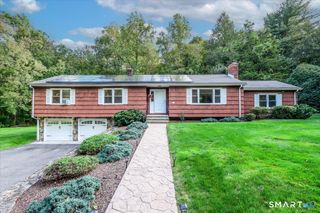
12 Shari Drive, Seymour, CT 06483
- 4 beds |
- 3 baths |
- 2,540 sqft
 Single-Family Home
 Built in 1987
 1.03acre lot
 2 car garage
 $216/sqft
 Listed 6 days ago
Property Description
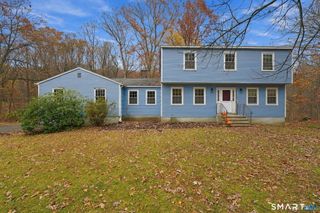
Welcome to this spacious and beautifully appointed Great Hill Colonial, offering an abundance of living space and a wonderful blend of comfort and character! The light and bright main level features a huge family room with vaulted ceilings, skylight, exposed brick wood-burning fireplace, and sliders leading to an expansive deck overlooking a lightly wooded lot. The spacious eat-in kitchen offers abundant cabinetry and storage, granite island, high end stainless steel appliances, and a picture window. A formal dining room, inviting living room/den with gas fireplace, convenient half bath, and laundry room complete the main level. Hardwoods throughout. Upstairs, the primary suite is a true retreat, featuring vaulted ceilings, wood-burning stove, walk-in closet, and private bath with marble walk-in shower. Three additional bedrooms and a full bath with a large Jacuzzi tub. Additional highlights include new roof (2 months old), recessed lighting, central air, two-car garage, full unfinished basement with excellent finishing potential, and exterior storage shed. With generous room sizes, multiple gathering spaces, and plenty of natural light throughout, this home offers endless possibilities. Conveniently located near Route 8. Property to be Come see all that this home has to offer!
- Listing Status:
- Active
- Date Added:
- November 13, 2026
- Data Last Updated:
- November 19, 2026 at 4:52AM
- Listing Office:
- RE/MAX Right Choice : (203) 877-0618
- Listing Agent:
- Eric Schuell : (203) 988-7418
- MLS ID:
- 24219207

- General: ShedDeckLighting
- Style: Colonial
- Parking: Parking spaces: 8
- Roofing: Asphalt Shingle
- County: New Haven
- Driveway: PrivatePaved
- Zoning: R-401319415
- Water: Private Well
- Sewer: Septic
This listing courtesy of Eric Schuell , RE/MAX Right Choice
Monthly Payment
- Principal & Interest $
- Property Taxes $
- Home Insurance $
- VA Funding Fee $