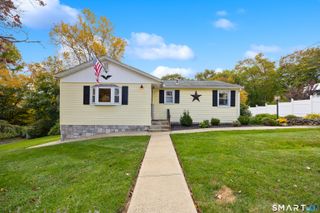
114 Rolling Hills Drive, Oxford, CT 06478
- 4 beds |
- 3 baths |
- 2,172 sqft
 Single-Family Home
 Built in 1986
 4.86acre lot
 2 car garage
 $221/sqft
 Listed 12 days ago
Property Description
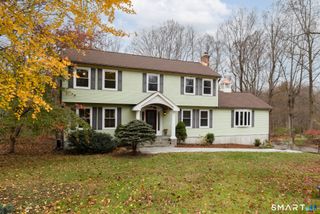
Make this home your own! Set in a peaceful, private setting in Oxford, this spacious Colonial offers plenty of room and endless possibilities. Situated on 4.86 acres, the home features 4 bedrooms, 2 full baths, and 1 half bath, with generous room sizes and a flexible layout ideal for comfortable living and entertaining. The inviting family room with fireplace provides a cozy place to unwind, while the main-level laundry adds everyday convenience. The spacious kitchen features granite countertops and plenty of room for meal preparation and gathering. An attached 2-car garage, walk-out basement, attic, and storage shed offer additional space and versatility. Enjoy the privacy of a wooded setting in a desirable Oxford location. The home is oil-heated and features a private well and septic system. This home does need some work and updating, but offers a wonderful opportunity to bring your vision and personal touches to make it truly your own. The asphalt shingle roof is approximately 15 years old. The exterior decking is weathered and in need of attention. This property offers plenty of space, privacy, and potential for its next owner.
- Listing Status:
- Active
- Date Added:
- November 7, 2026
- Data Last Updated:
- November 19, 2026 at 4:52AM
- Listing Office:
- Coldwell Banker Realty : (860) 563-1010
- Listing Agent:
- Anna Laurie : (860) 543-3808
- MLS ID:
- 24219071

- General: Deck
- Style: Colonial
- Roofing: Asphalt Shingle
- County: New Haven
- Zoning: RESA1309749
- Water: Private Well
- Sewer: Septic
This listing courtesy of Anna Laurie , Coldwell Banker Realty
Monthly Payment
- Principal & Interest $
- Property Taxes $
- Home Insurance $
- VA Funding Fee $

 New - 7 hours ago